
Switchback Road, Bearsden
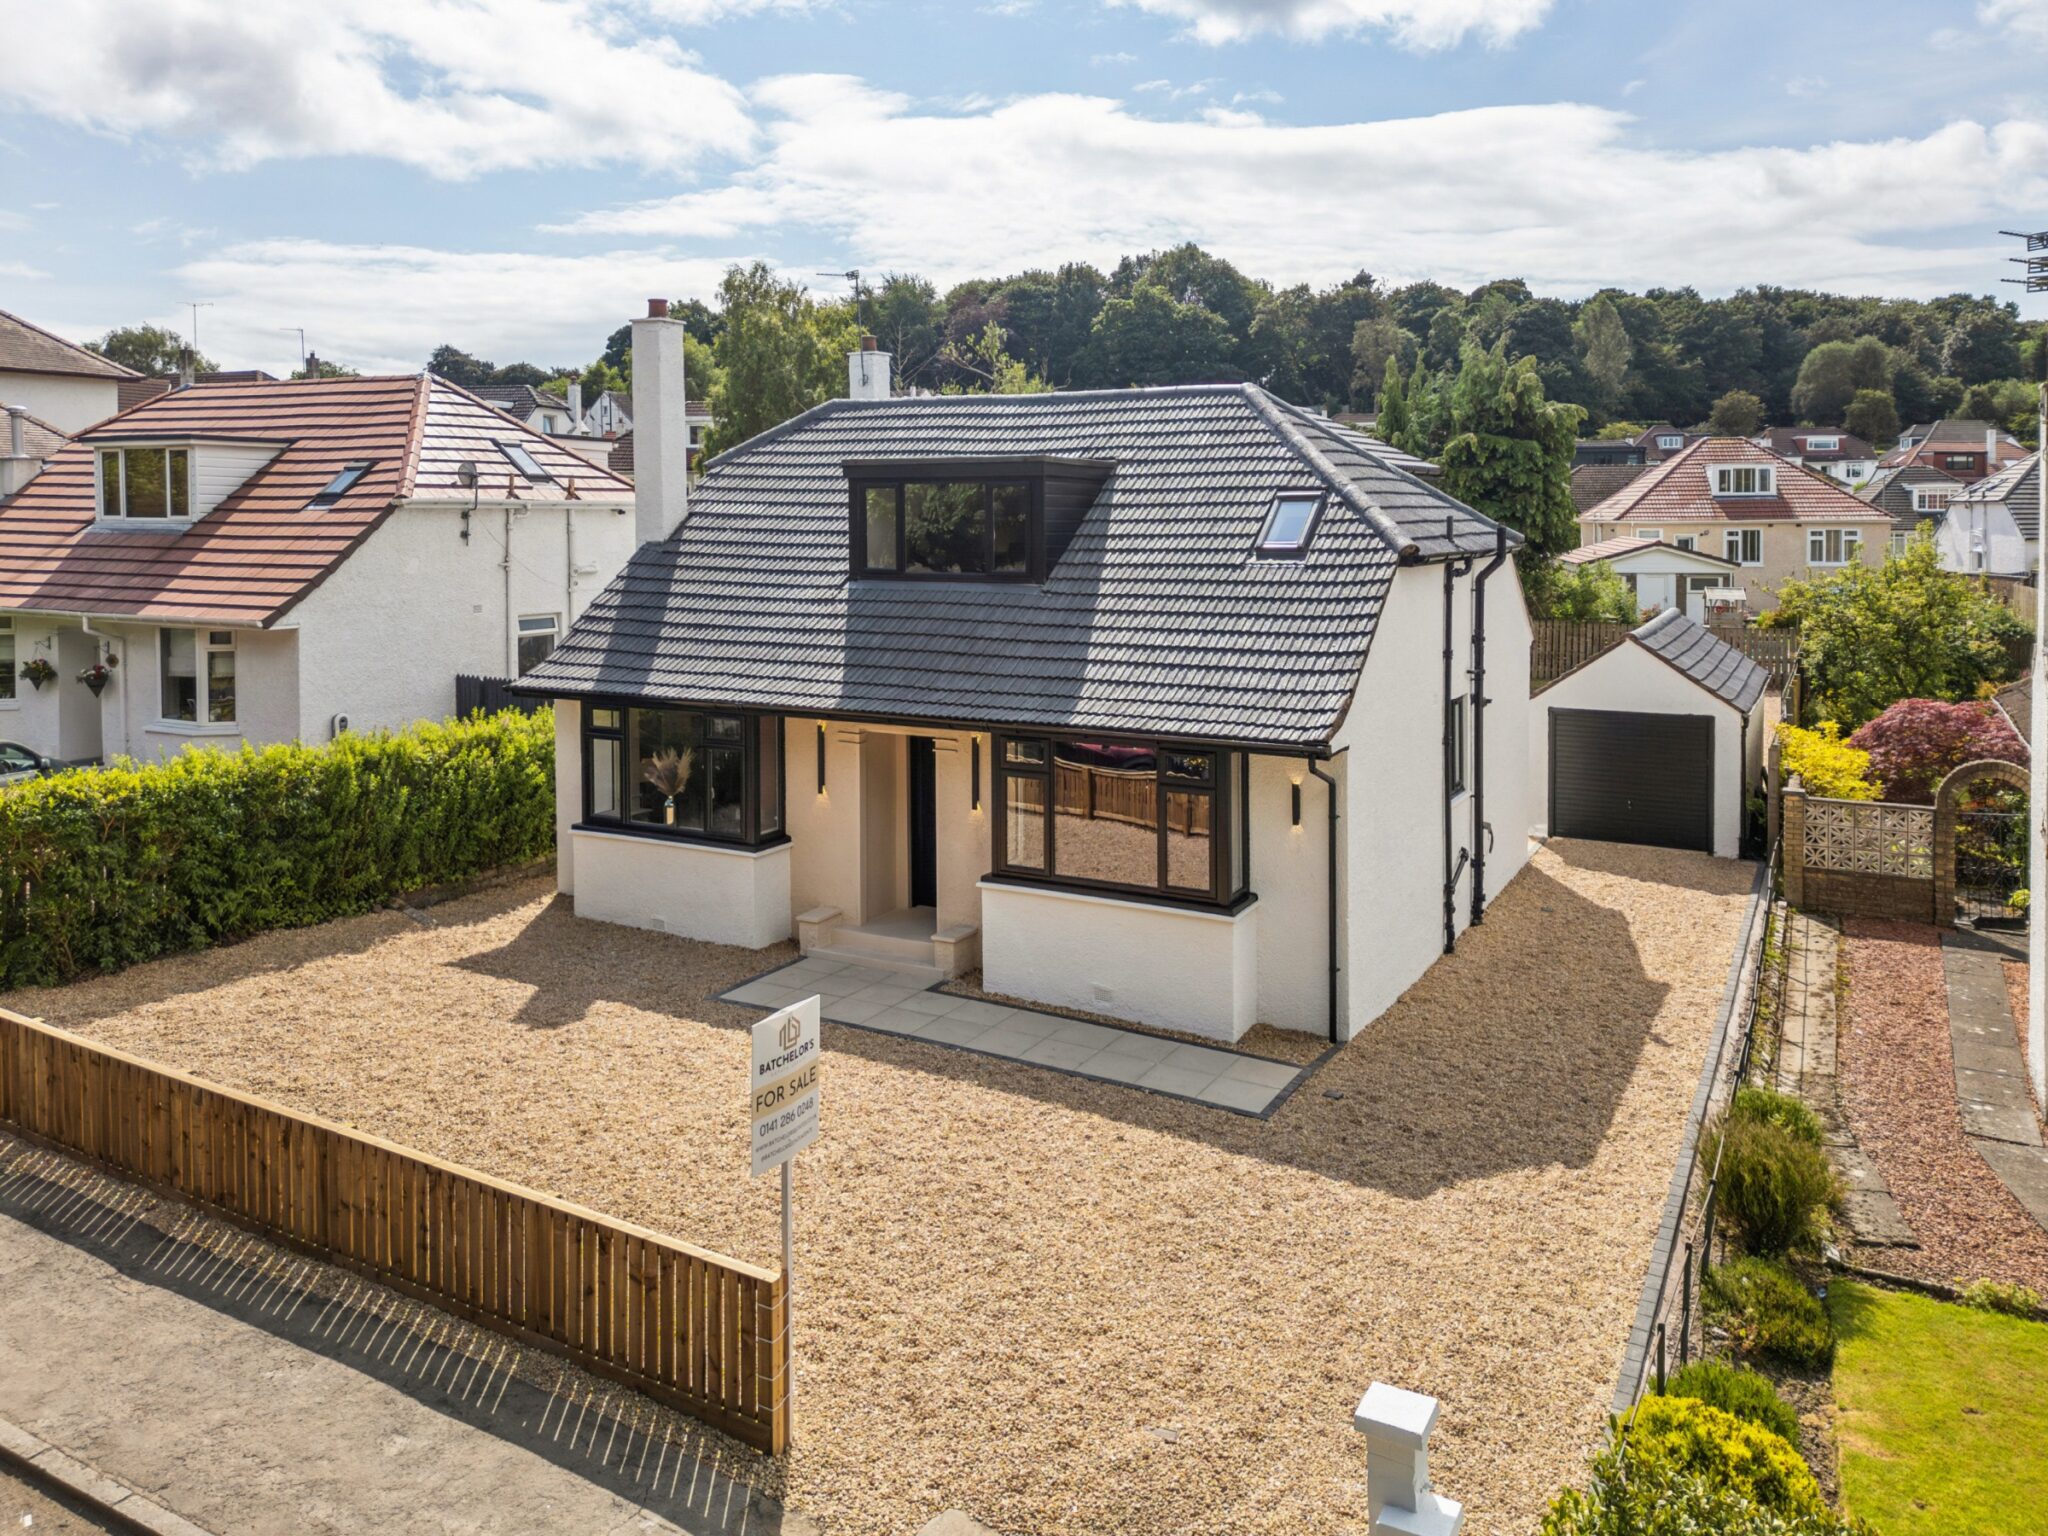
Enjoying one of Bearsden's most prestigious addresses, this five-bedroom detached villa has been transformed into a truly outstan...
Key Features
- Fully Reimagined Design
- Show Home Condition
- Brand New Renovation
- Rear Extension
- Sought After Location
- School Catchment
- South-Facing Rear Garden
- Two En-Suites
- Luxury Fixtures & Fittings
- No Chain
Full property description
** CLOSING DATE SET FOR FRIDAY 7TH AUGUST AT 12:00 NOON **
Enjoying one of Bearsden's most prestigious addresses, this five-bedroom detached villa has been transformed into a truly outstanding family home where exceptional design, flawless presentation and luxury come together effortlessly.
** CLOSING DATE SET FOR FRIDAY 7TH AUGUST AT 12:00 NOON **
Enjoying one of Bearsden's most prestigious residential addresses, this breathtaking five-bedroom detached villa has been transformed into a truly outstanding family home where exceptional design, flawless presentation and contemporary luxury come together effortlessly.
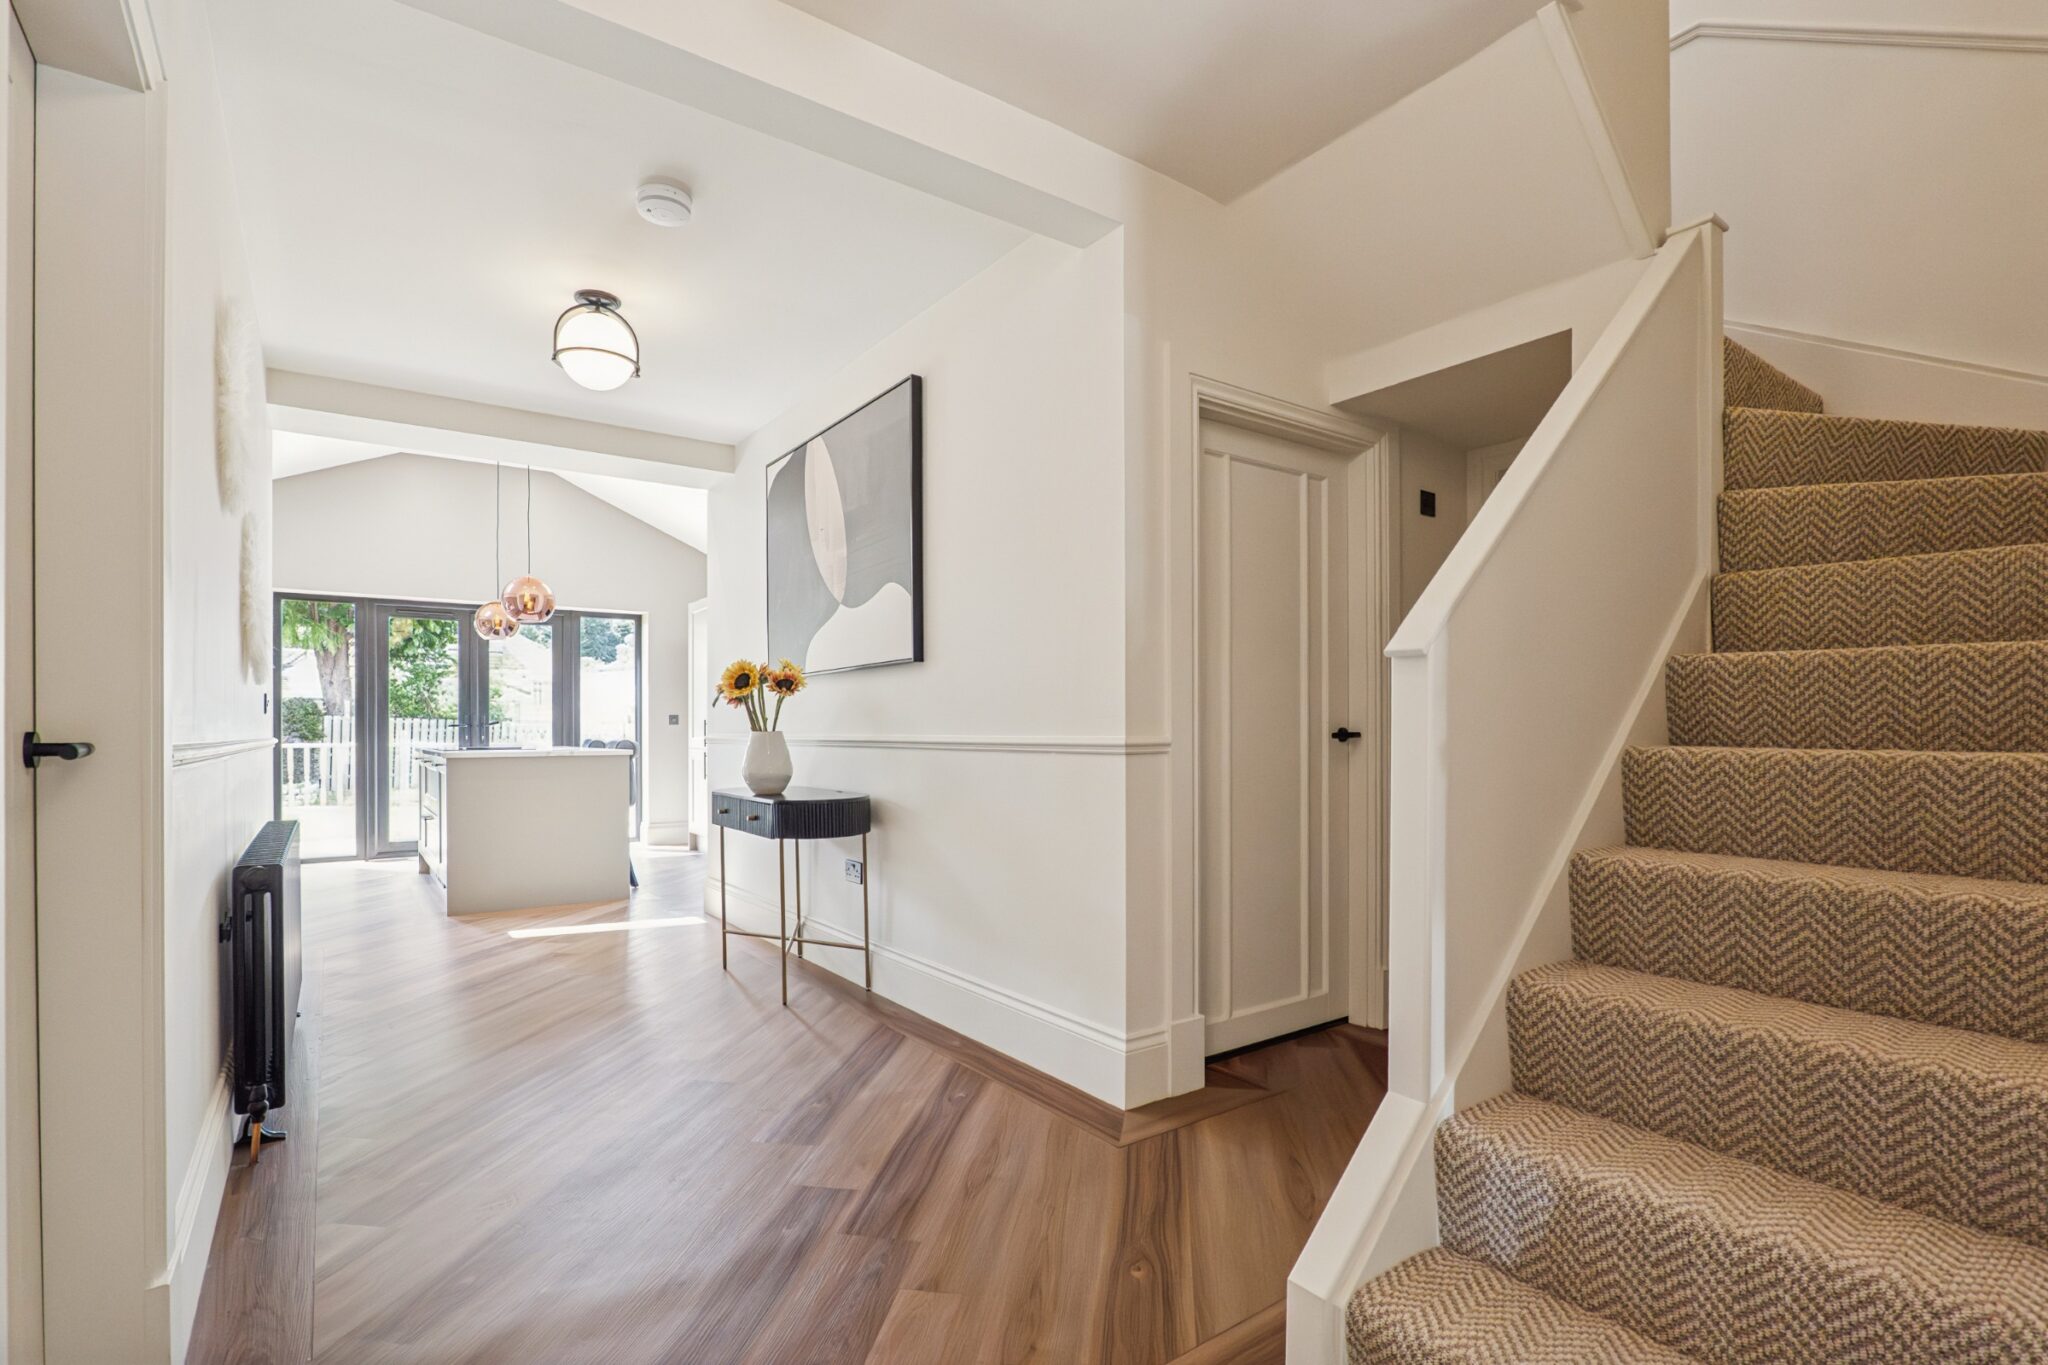
Having been comprehensively renovated, thoughtfully extended and beautifully remodelled by the current owners, every inch of this remarkable property has been carefully considered to create a home that is as functional as it is visually stunning. The result is an exceptional turnkey residence where the next owners can simply unpack and enjoy.
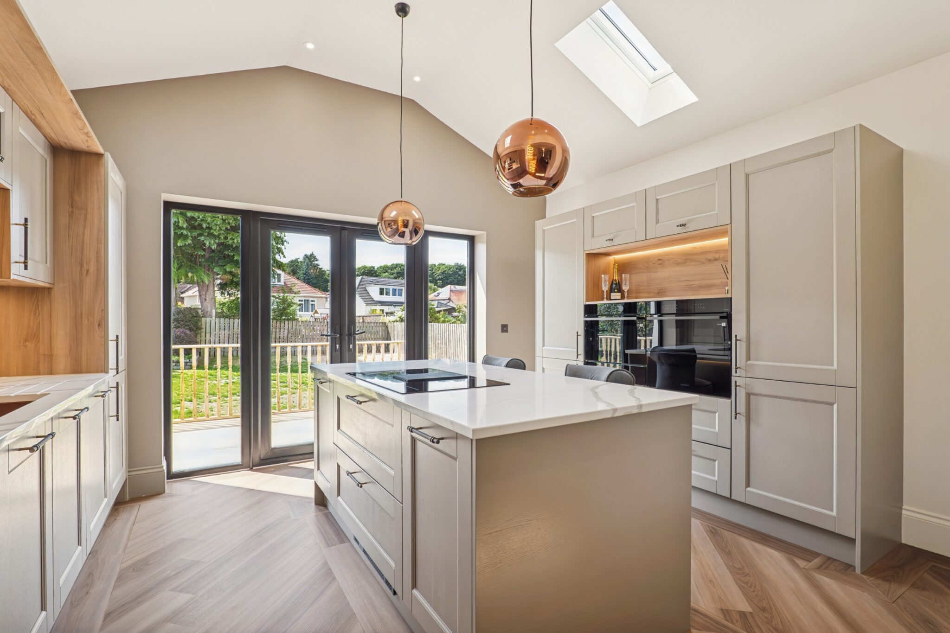
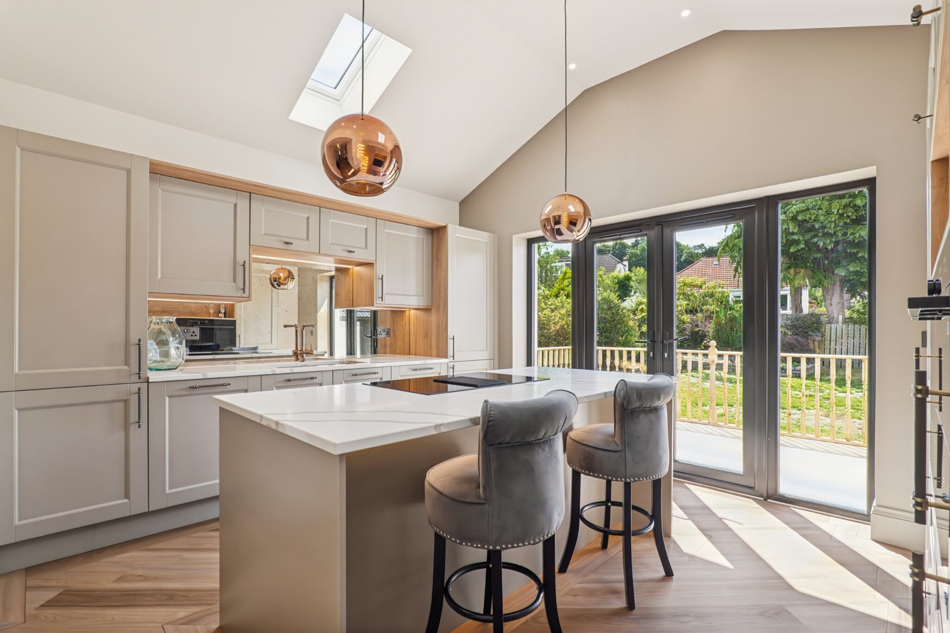
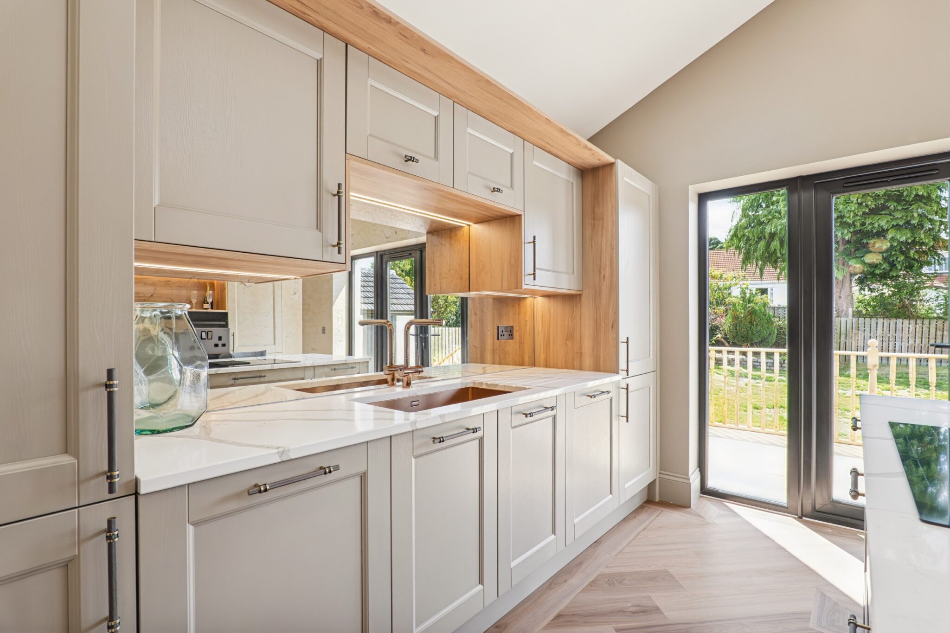
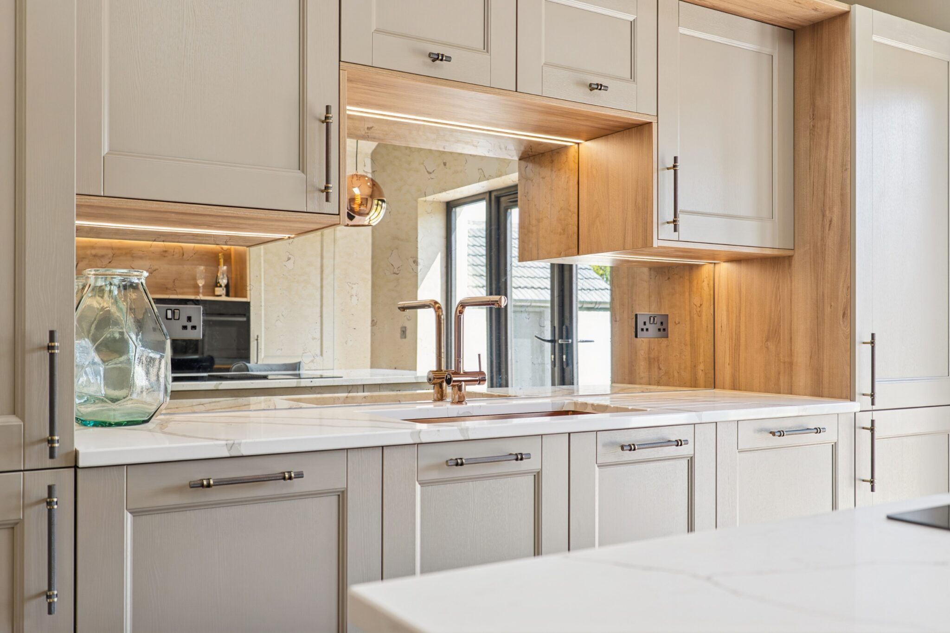
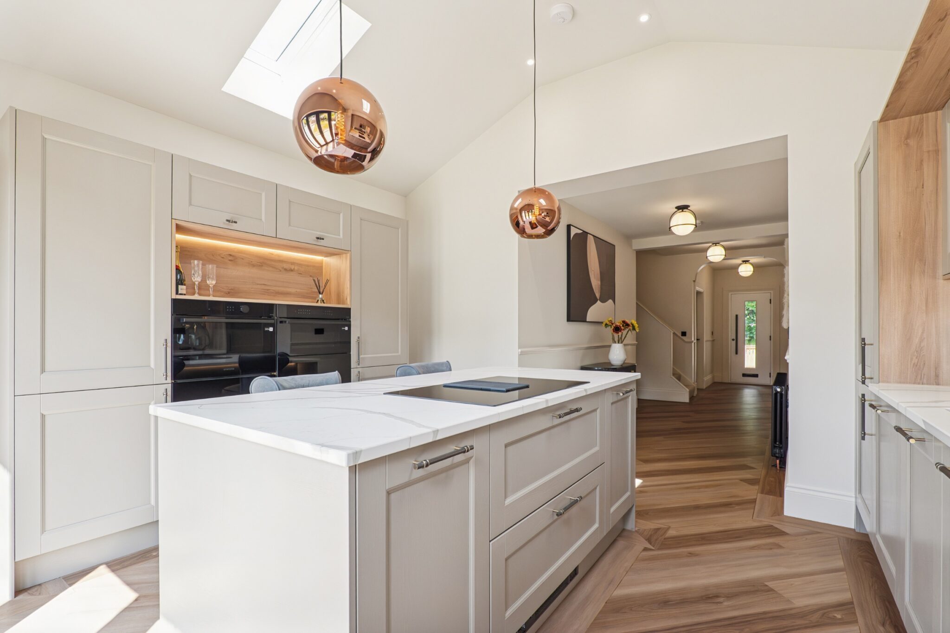
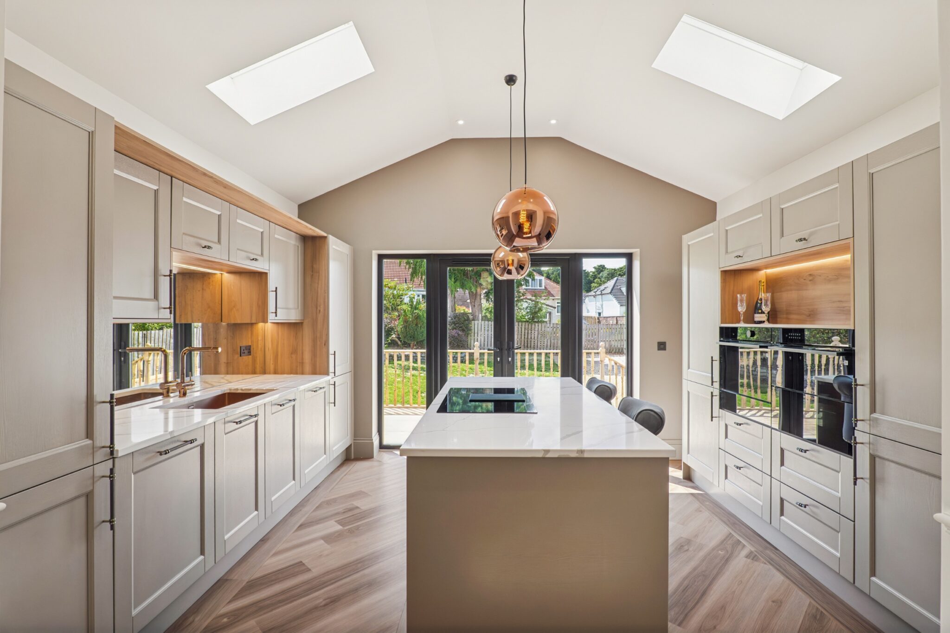
The heart of the home is undoubtedly the spectacular kitchen - an impressive entertaining space that effortlessly blends style with practicality. Finished to an exacting standard, it opens directly onto an elevated sun deck overlooking the south-facing gardens, creating the perfect setting for summer dining, family gatherings or simply unwinding after a long day.
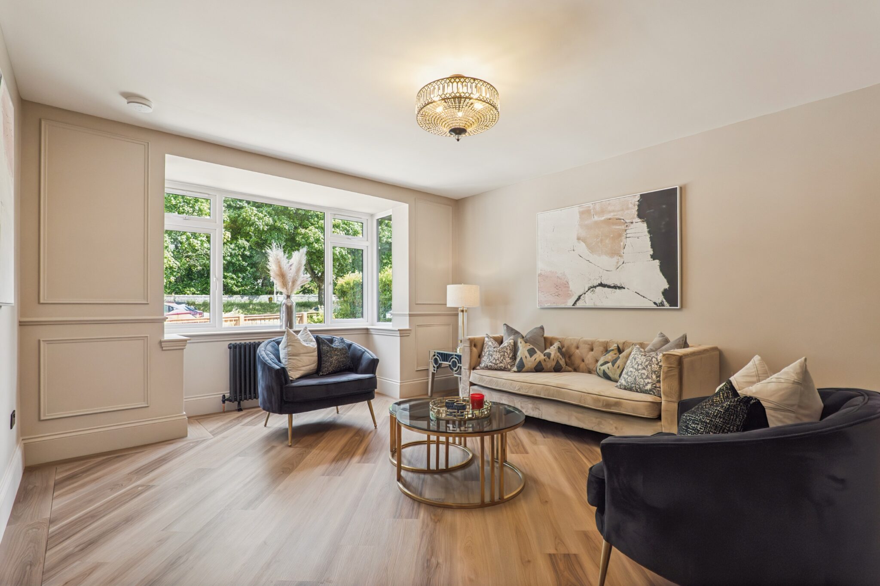
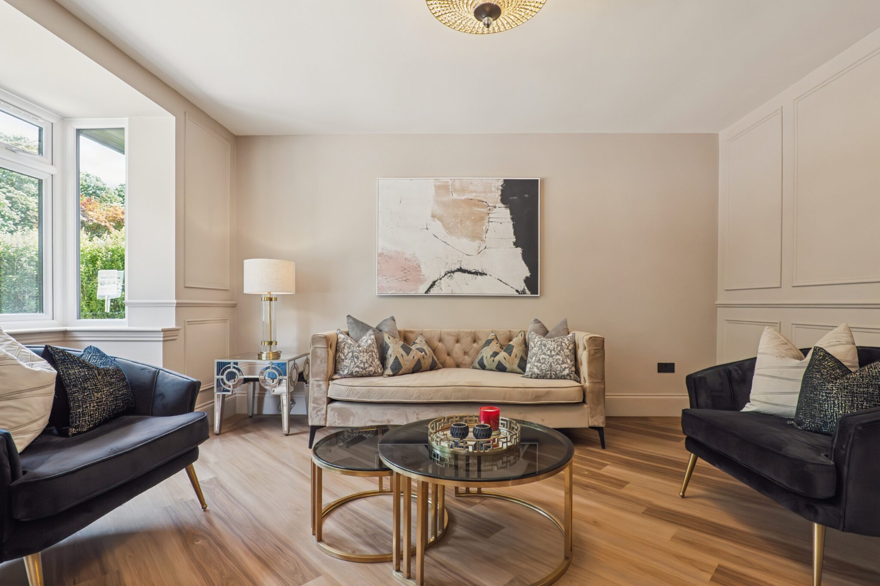
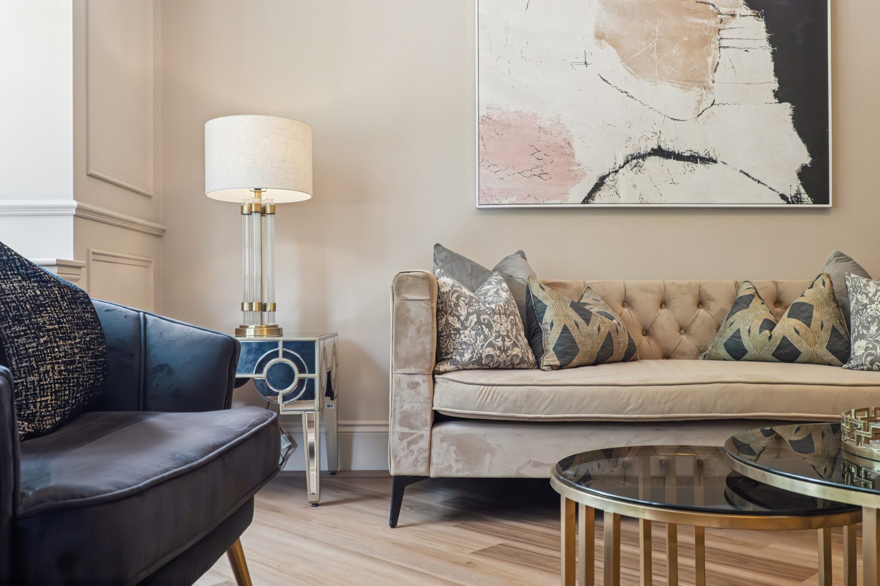
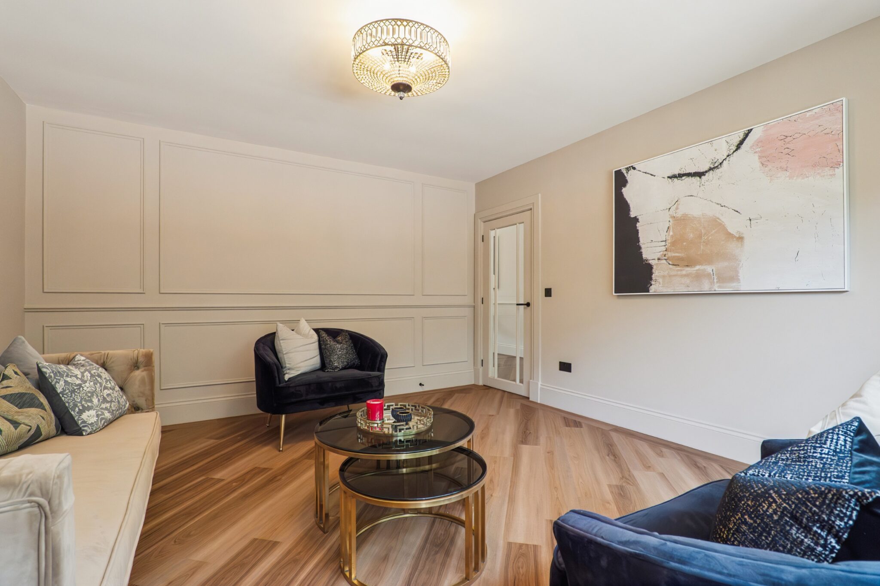
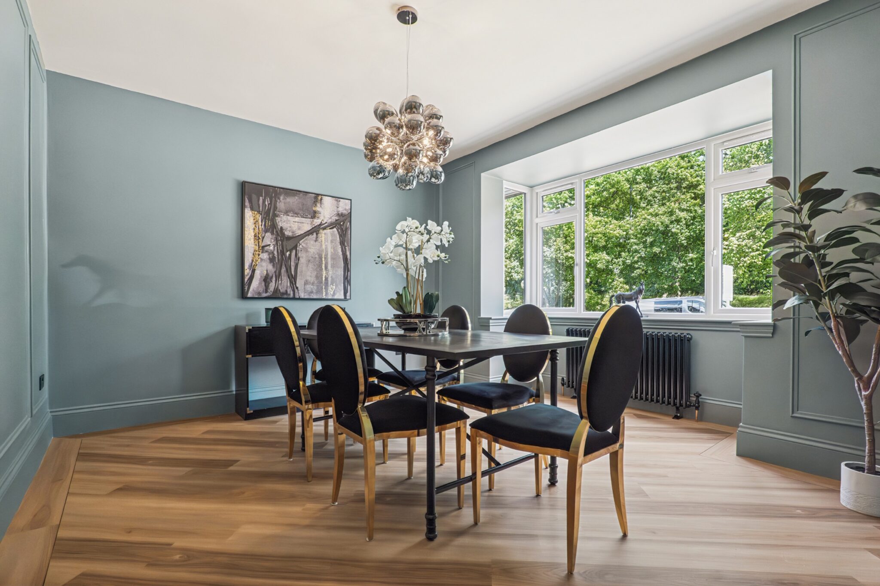
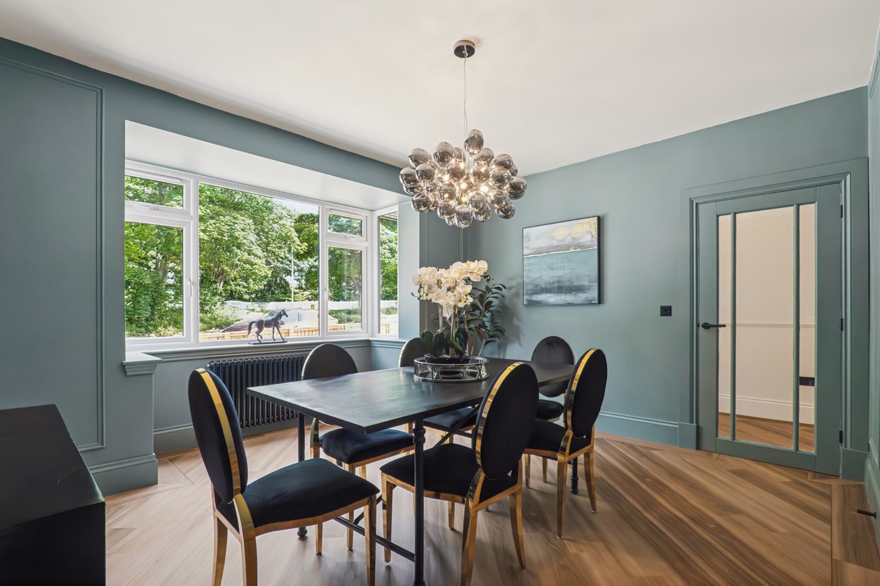
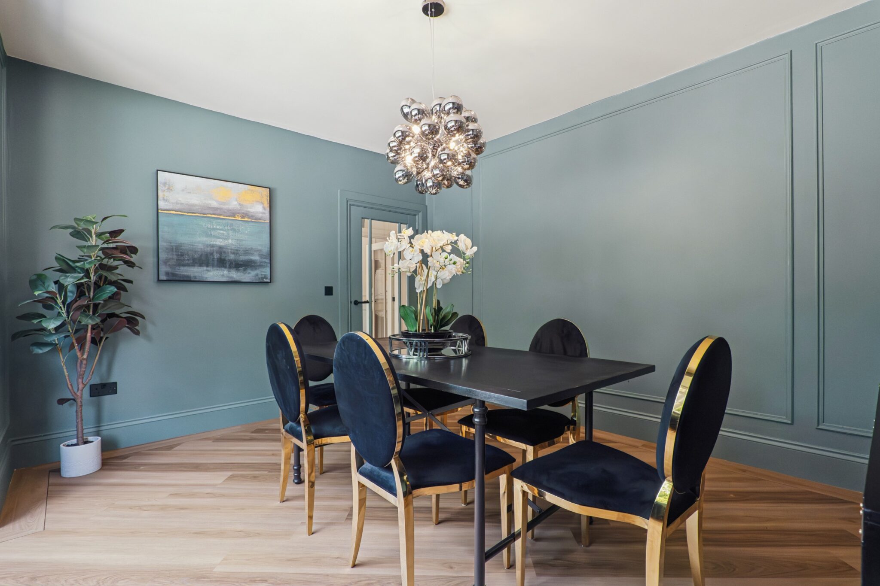
Equally impressive is the elegant front-facing lounge, bathed in natural light and offering a warm yet sophisticated space to relax. A separate formal dining room/fifth bedroom provides further versatility and could equally serve as a luxurious family room, home office or playroom.
The flexible accommodation continues across the ground floor with two generous double bedrooms and a beautifully appointed contemporary shower room, ideal for growing families, visiting guests or those seeking adaptable living space.
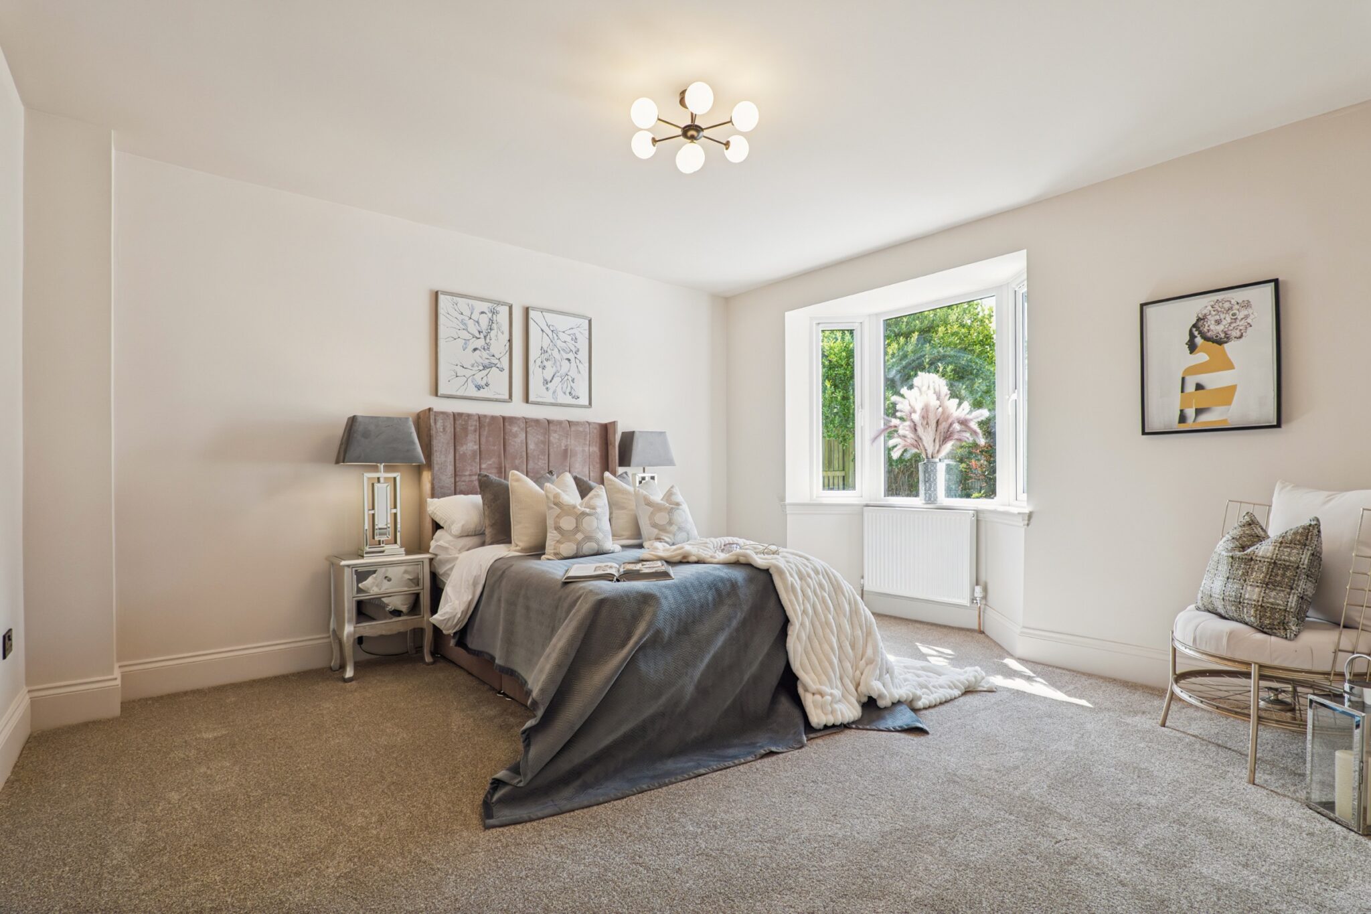
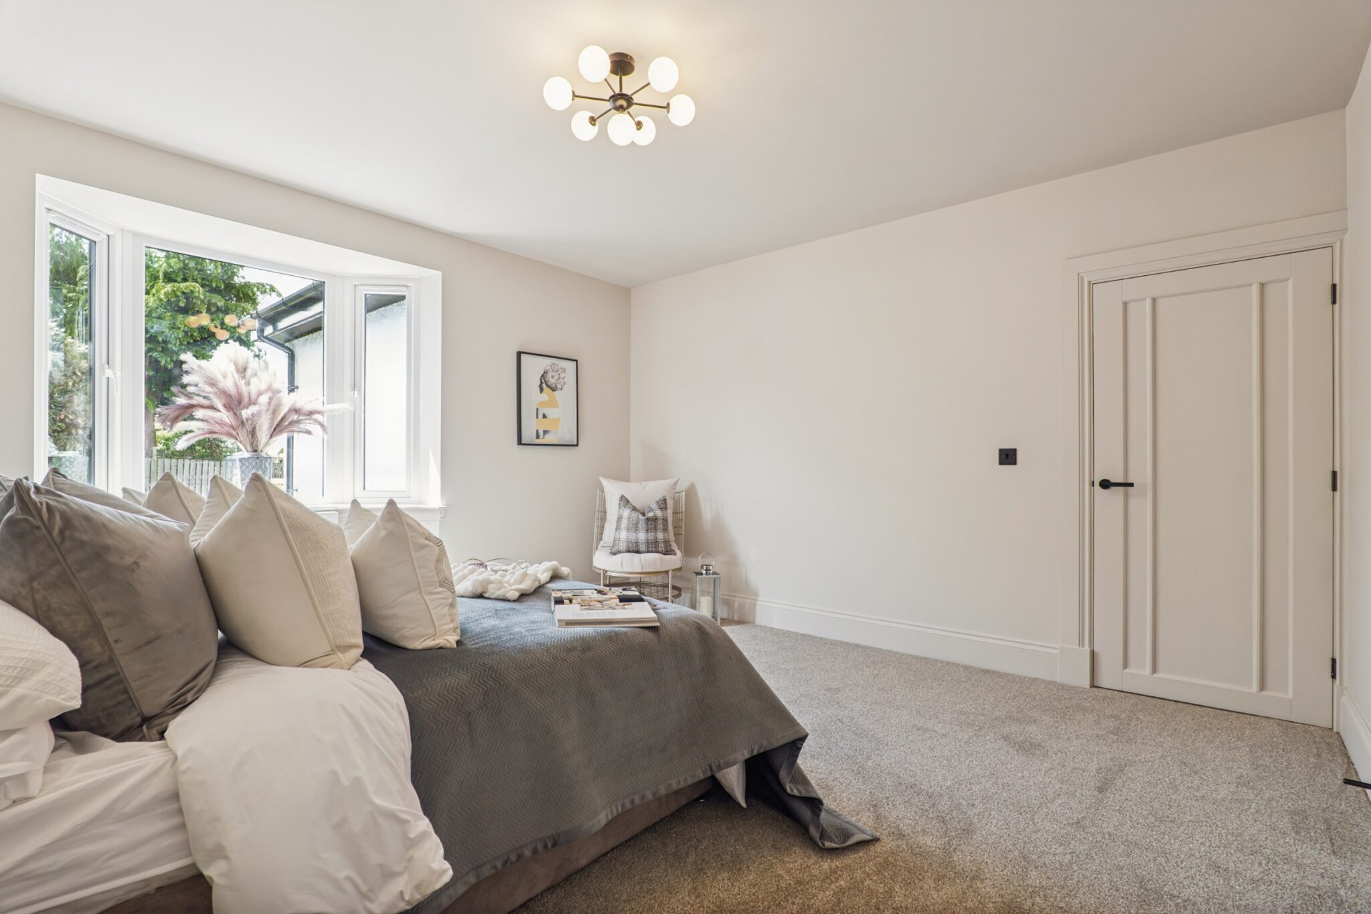
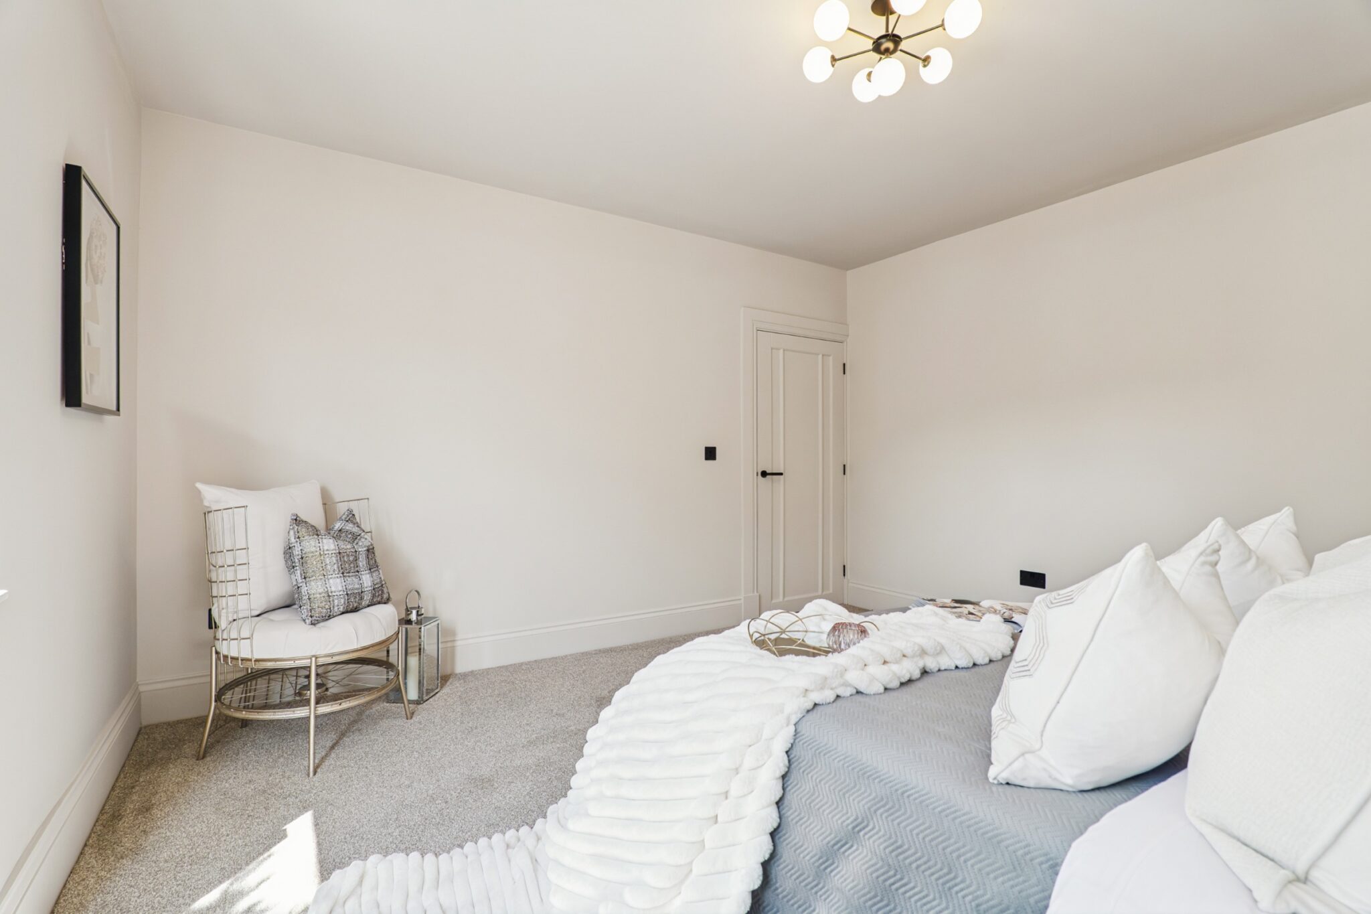
Ascending to the first floor, the sense of luxury continues. The magnificent principal suite enjoys impressive proportions alongside a beautifully finished en-suite shower room, creating a true sanctuary away from the rest of the home. A second substantial double bedroom also benefits from its own stylish en-suite bathroom, ensuring comfort and privacy for family and guests alike.
Stepping outside, the property continues to impress. The beautifully rear garden has been designed with entertaining in mind, featuring a generous raised deck, expansive patio areas and floods of natural sunlight. A detached garage, complete with two separate storage areas, provides exceptional practicality, while the extensive driveway comfortably accommodates multiple vehicles.
Homes of this calibre rarely become available. Combining substantial family accommodation, premium finishes throughout and one of Bearsden's most sought-after locations, 64 Switchback Road represents an exceptional opportunity to acquire a truly remarkable home.
Highlights:
One of Bearsden's most desirable residential addresses
Beautifully remodelled and significantly upgraded throughout
Five generous double bedrooms
Two luxurious en-suite bathrooms plus contemporary family shower room
Stunning open-plan dining kitchen with direct access to the rear deck
Elegant formal lounge and separate dining/bedroom
South-facing private rear garden designed for entertaining
Detached garage with two external storage rooms
Extensive driveway providing parking for multiple vehicles
Approximately 1,668 sq ft of beautifully presented accommodation
Why you'll love it...
Some homes tick the boxes. Others make you stop and imagine your life there.
From the moment you arrive at 64 Switchback Road, it's immediately apparent that this is something special. Every room flows effortlessly into the next, every finish has been carefully selected, and every improvement has been completed with longevity and quality in mind. Whether it's family life centred around the stunning kitchen, entertaining friends on the rear terrace or simply enjoying the peace and prestige of this exceptional Bearsden address, this is a home designed to be lived in and loved for years to come.
The grass in the back garden in our marketing photography has been enhanced for advertising purposes.
Location:
The suburb of Bearsden is one of Glasgow's most desired districts in which to reside. There are numerous highly acclaimed educational facilities at both Primary and Secondary levels, and leisure facilities are plentiful, with a choice of private and state gyms and clubs in abundance. Locally, there is an excellent selection of shops and services at Bearsden Cross along with restaurants, cafes and bars. There are excellent bus links nearby and train stations can be found at Hillfoot, Westerton and Bearsden providing regular services into Glasgow's West End and City Centre, including a service to Edinburgh.
Glasgow Airport can be reached within twenty-five minutes off-peak and, to the north of Bearsden, is the world-renowned Loch Lomond and The Trossachs National Park.
Download the home report instantly here (if the link does not show, please visit our website and follow the description): https://app.onesurvey.org/Pdf/HomeReport?q=pqEycatUgPSnTU8ObnYtYg%3d%3d
Council Tax Band: G
Tenure: Freehold
Parking options: Driveway, Garage, Off Street
Garden details: Enclosed Garden, Front Garden, Private Garden, Rear Garden
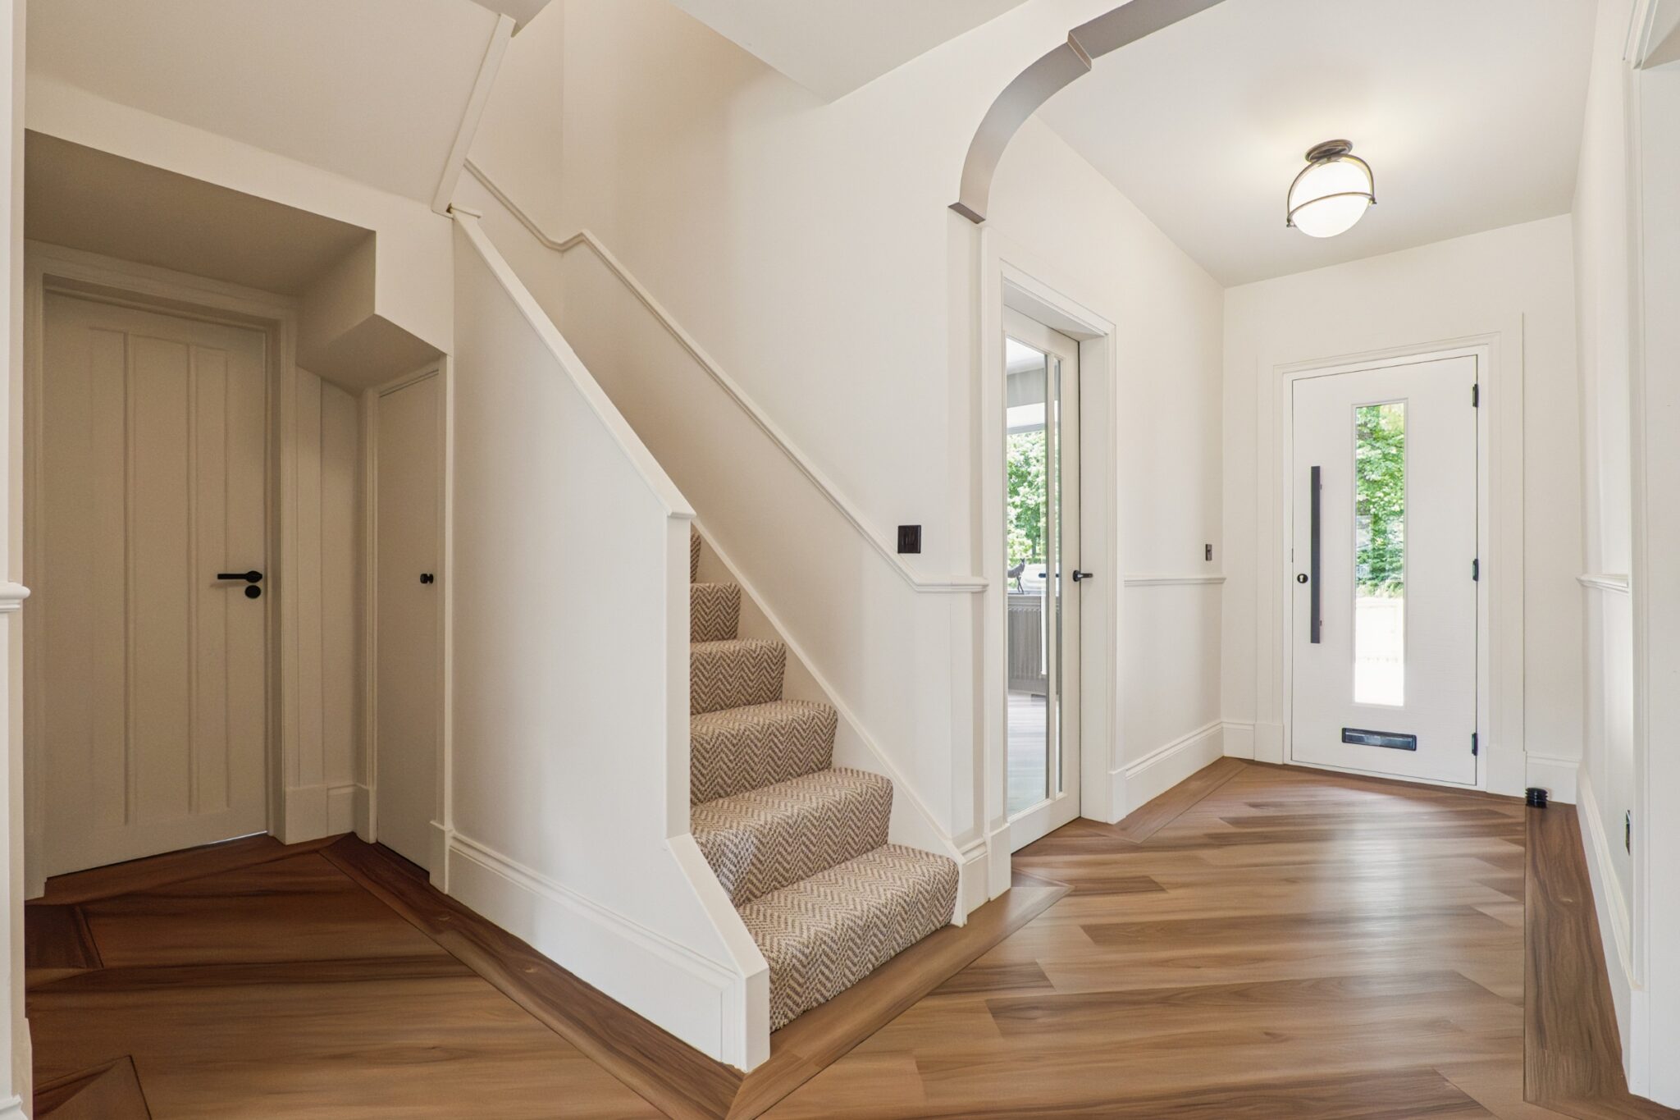
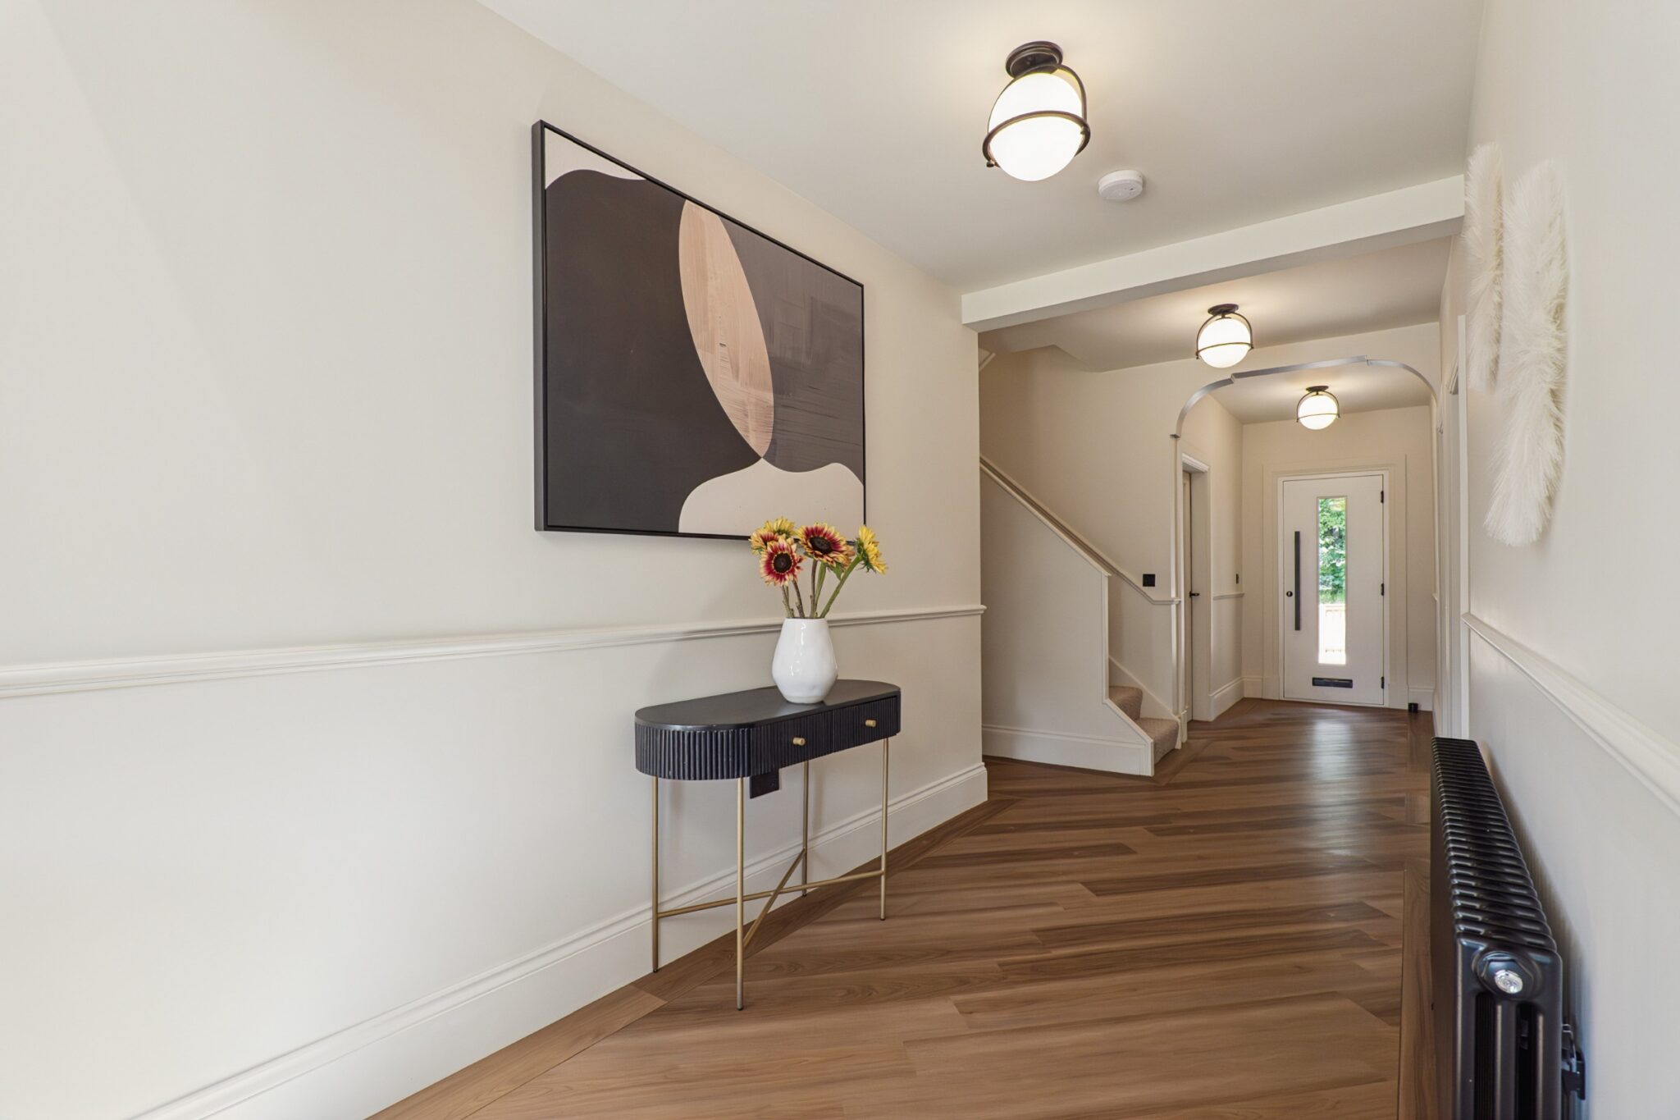
Entrance hall
Living room
Kitchen
Dining
Bedroom 4
Bedroom 3
Bathroom
Front Garden
Rear Garden
Garage
Bedroom 1
En-suite
Bedroom 2
En-suite
Get in touch
Glasgow
G32 7PP
Download this property brochure
DOWNLOAD BROCHURETry our calculators
Mortgage Calculator
Stamp Duty Calculator
Similar Properties
-
Hyndford Grange, Hyndford, Lanark
£489,995 Offers OverUnder OfferA truly outstanding five-bedroom detached family home, nestled in the picturesque village of Hyndford, Lanark. Mainly entered via Hyndford Bridge, which was constructed in 1772, this is one of only seven architecturally designed homes within the exclusive Hyndford Grange development.5 Bedrooms4 Bathrooms3 Receptions