Bathgo Avenue, Ralston, Paisley
A tremendous development opportunity in this professionally extended two-bedroom semi-detached villa on a highly sought-after address in Rals...
Key Features
Full property description
** Closing Date Set For Wednesday 7th Oct at Noon **
A tremendous development opportunity in this professionally extended two-bedroom semi-detached villa on a highly sought-after address in Ralston, Paisley.
** Closing Date Set For Wed 7th Oct at Noon **
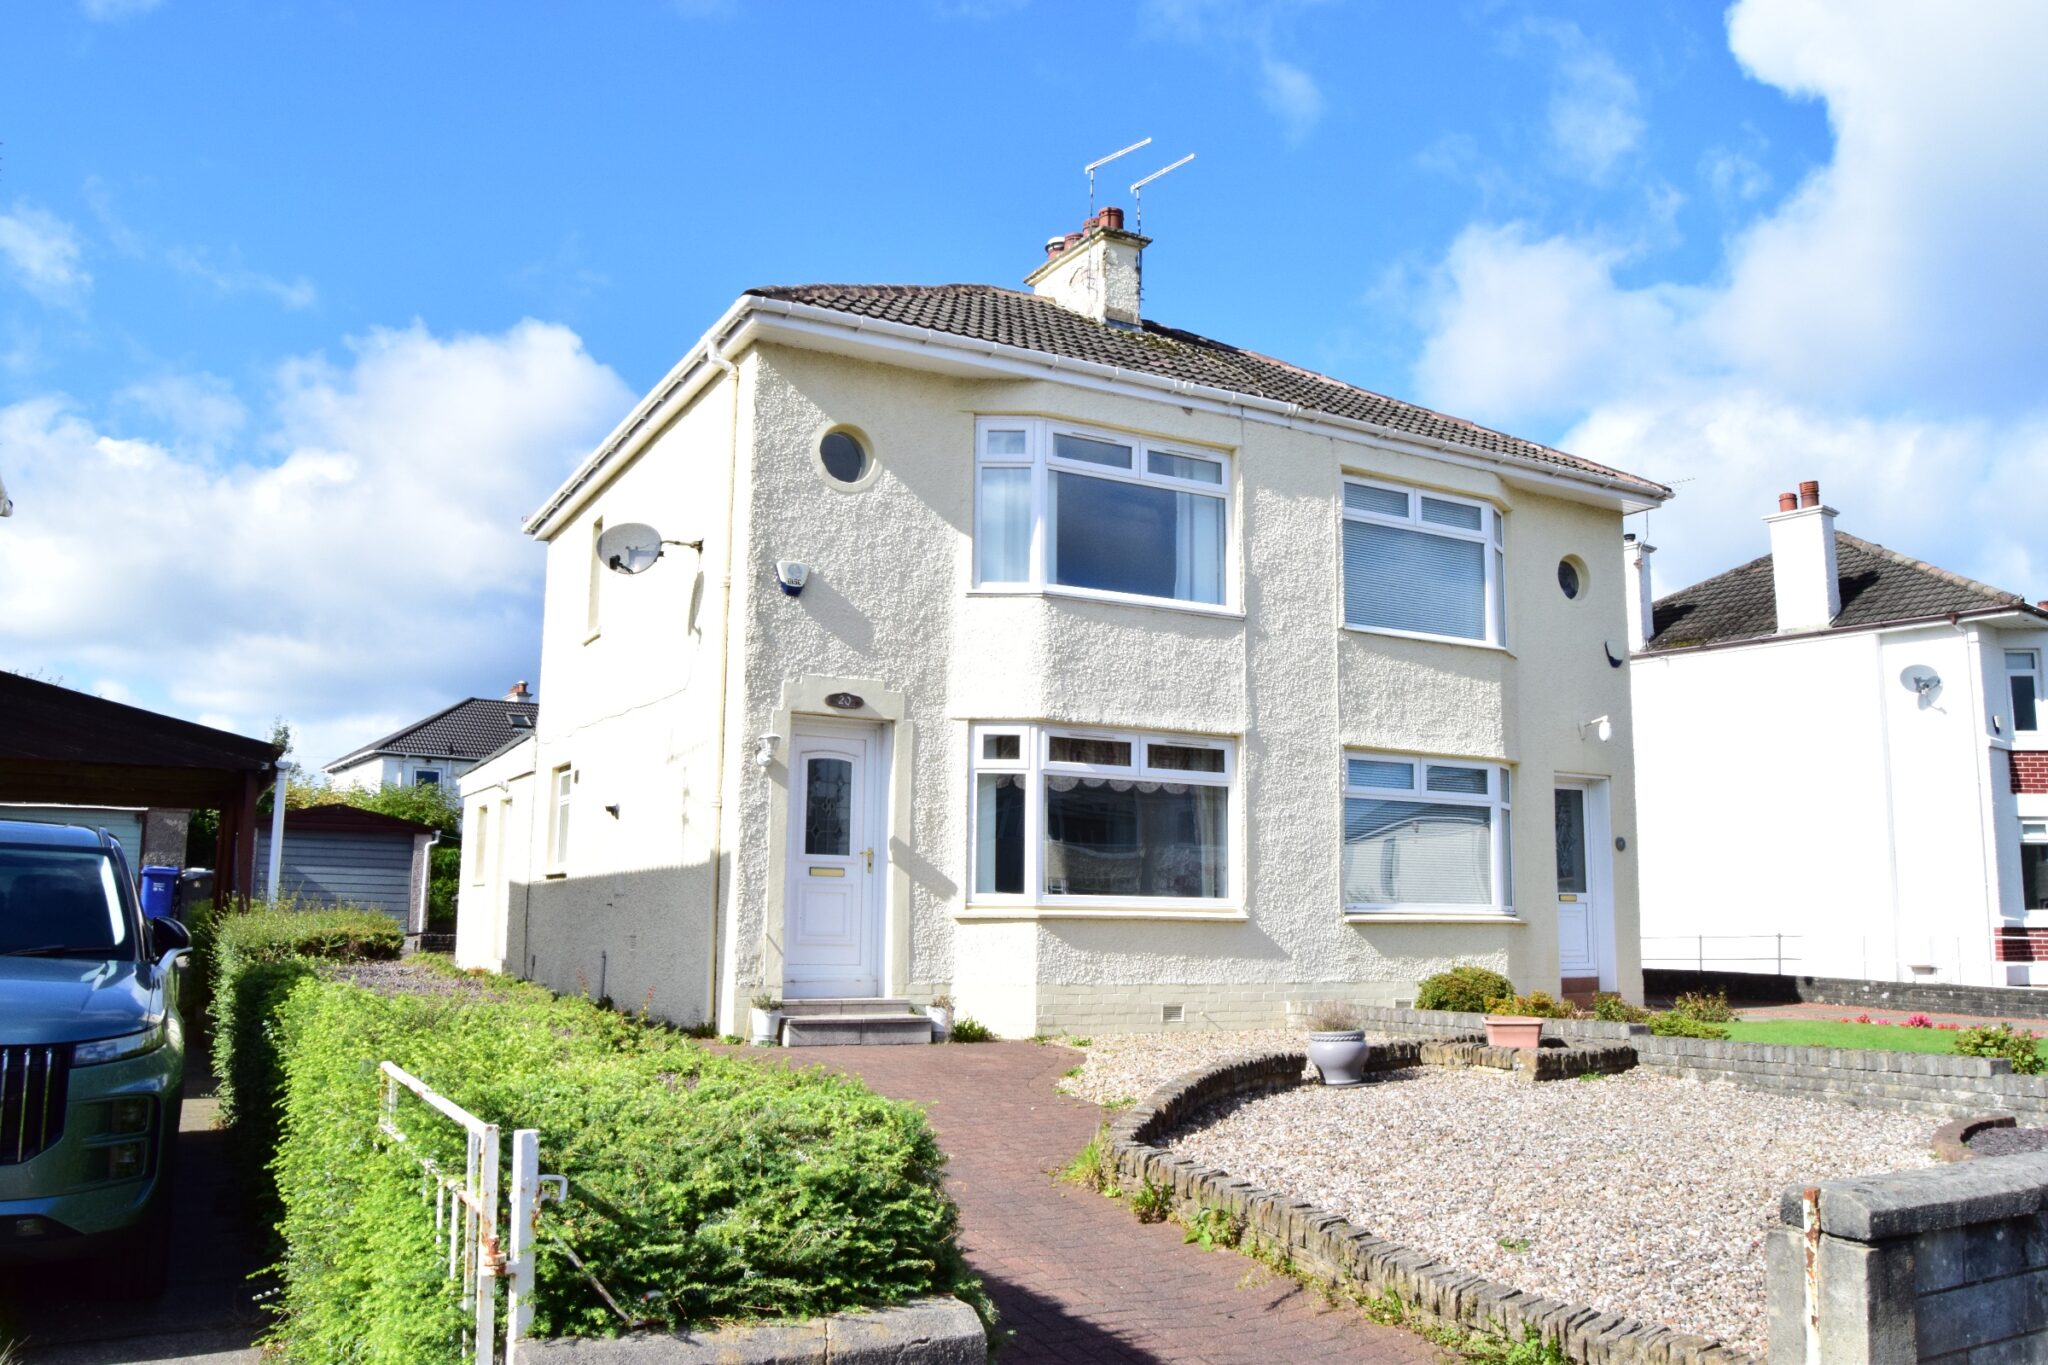
A tremendous development opportunity in this professionally extended two-bedroom semi-detached villa on a highly sought-after address in Ralston, Paisley. The property is nestled next to Ralston Golf Club and enjoys a wealth of living space, a large driveway, and a detached garage.
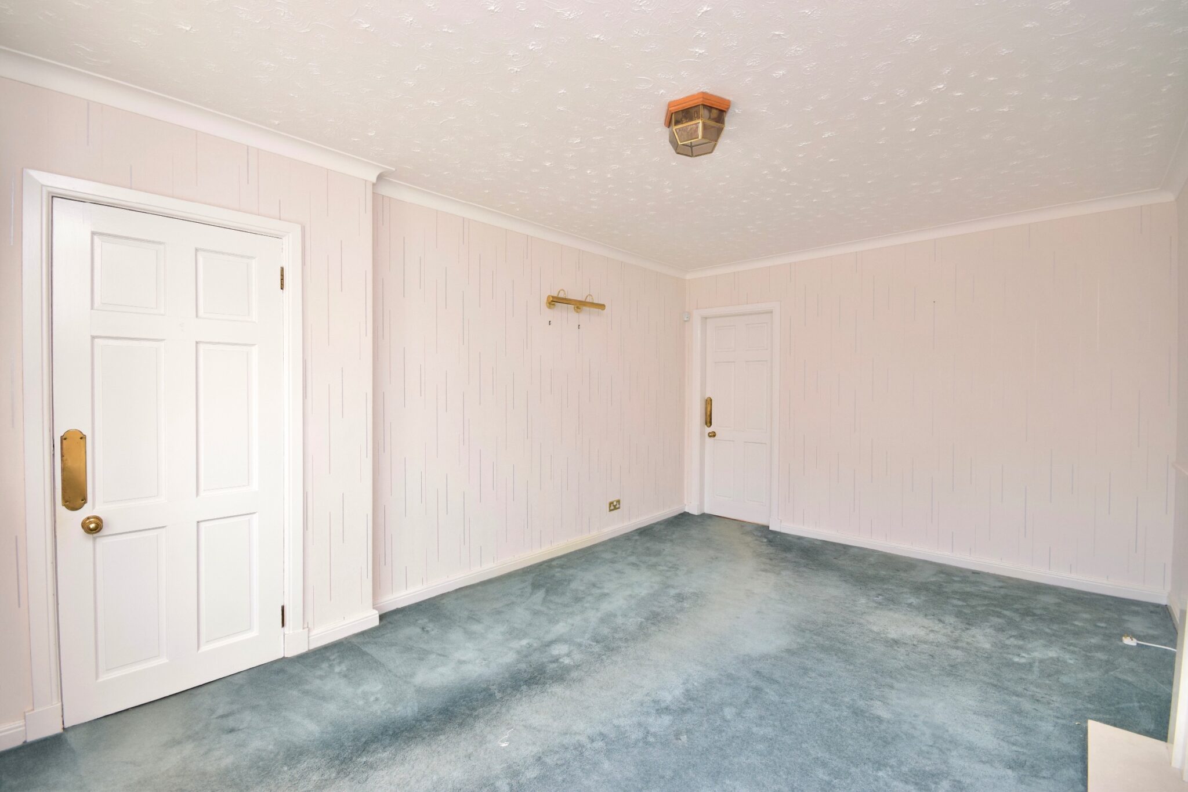
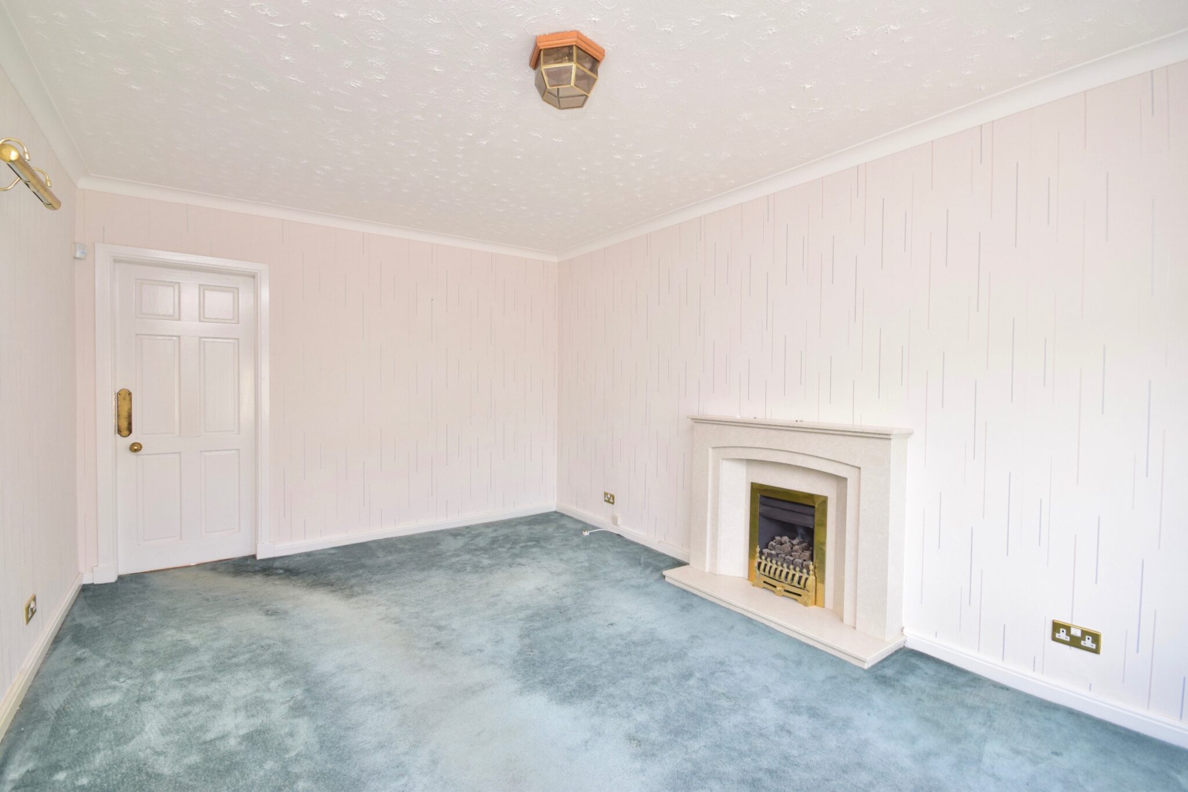
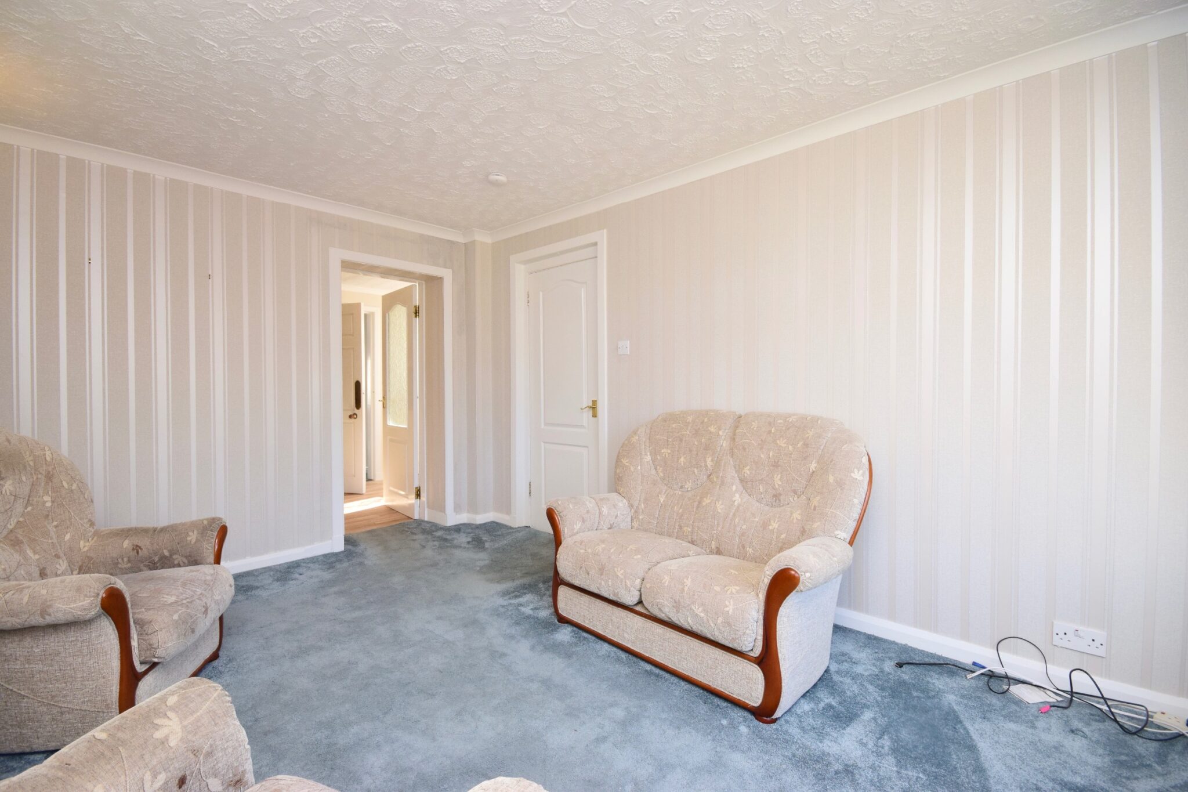
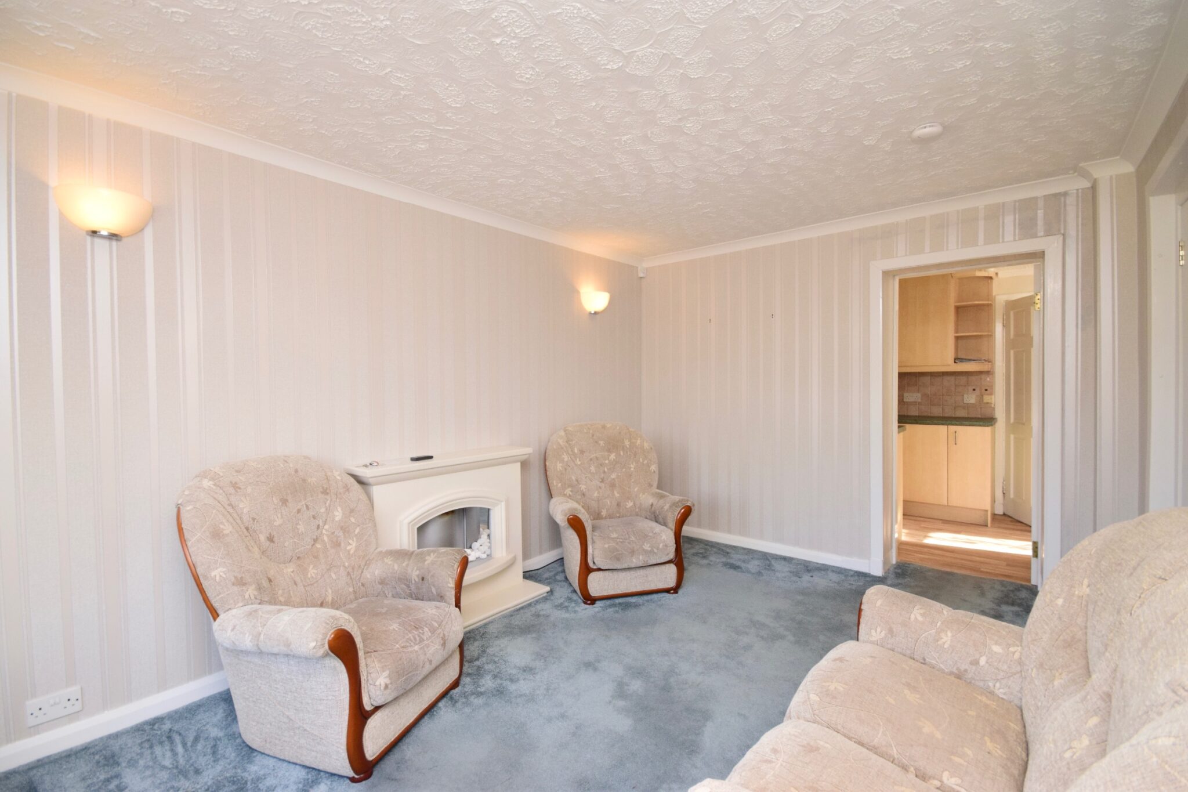
Offering approximately 86 sq m of internal accommodation, the property provides an excellent opportunity for buyers looking to create a home tailored to their own specification. The house has already been extended to the rear and offers a versatile existing layout with considerable scope for modernisation and further enhancement, subject to any necessary consents.
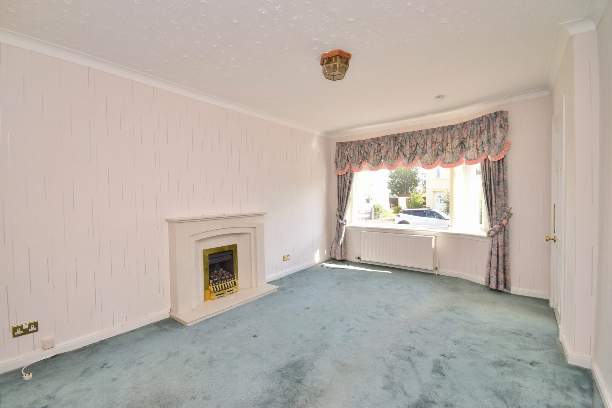
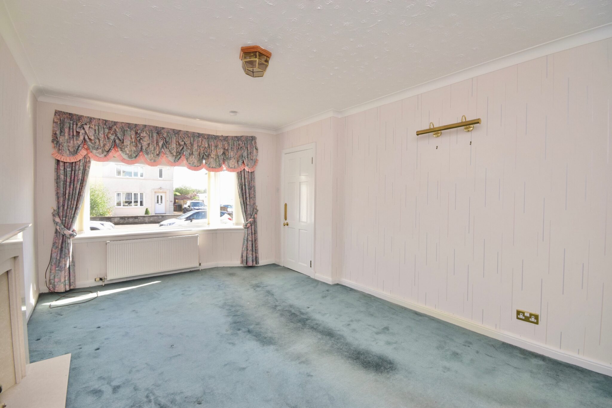
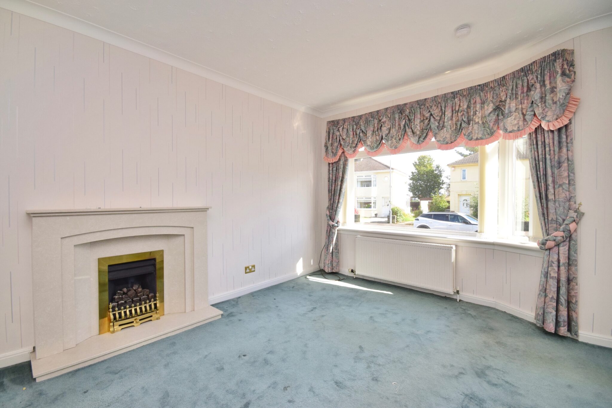
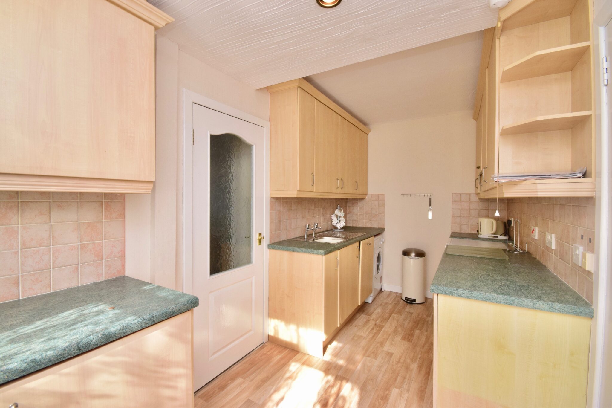
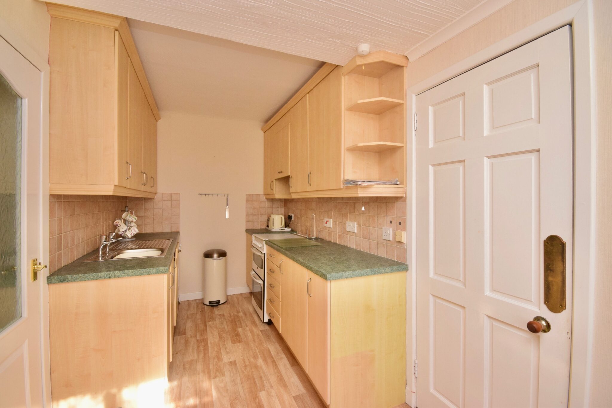
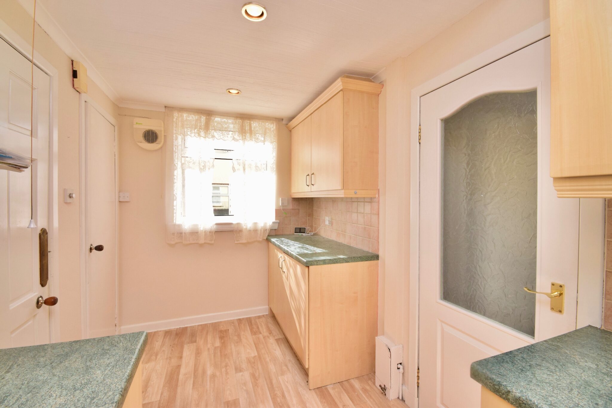
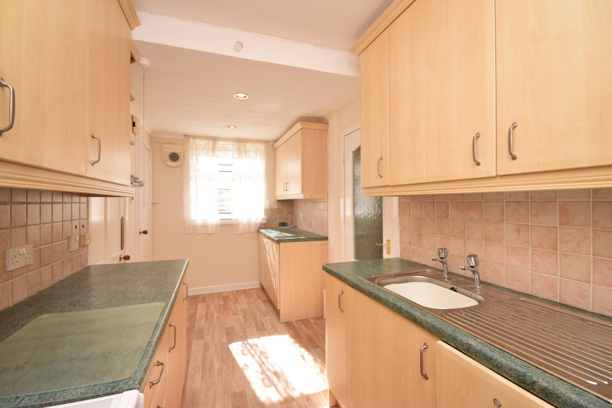
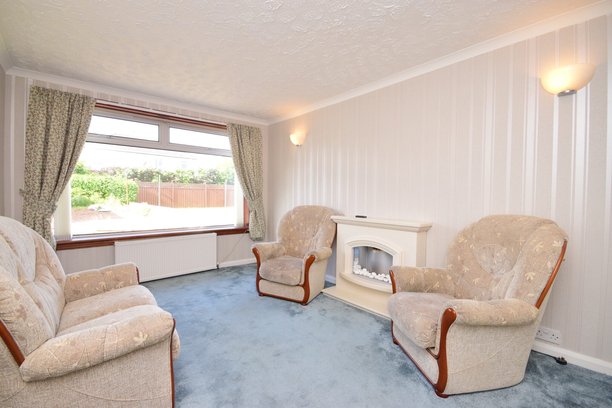
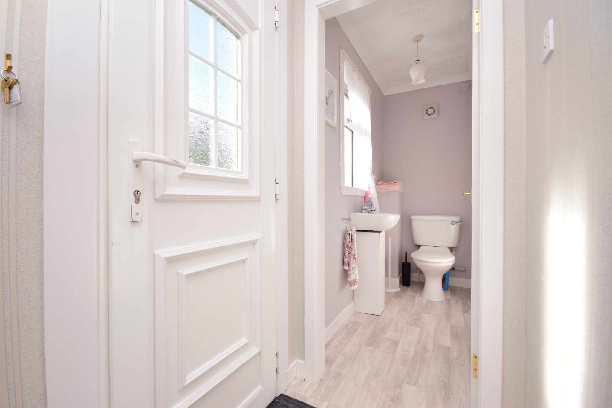
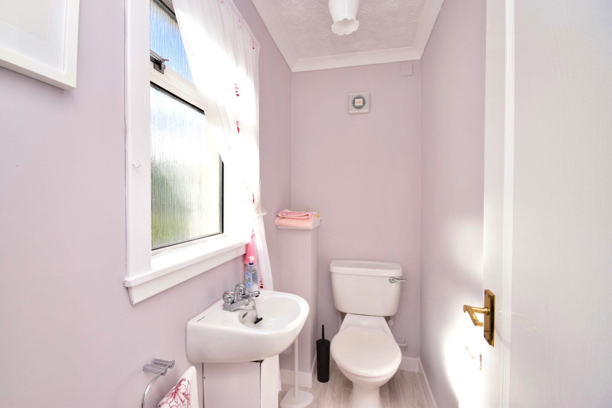
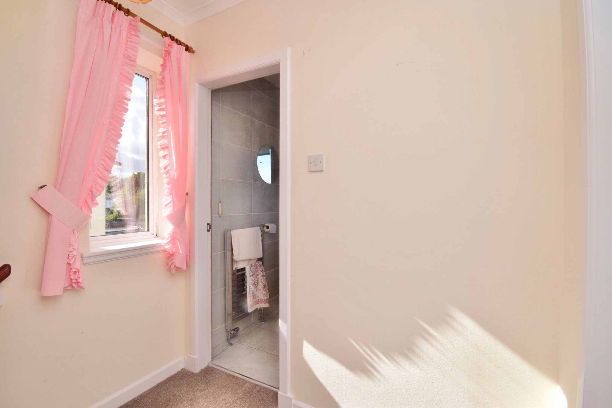
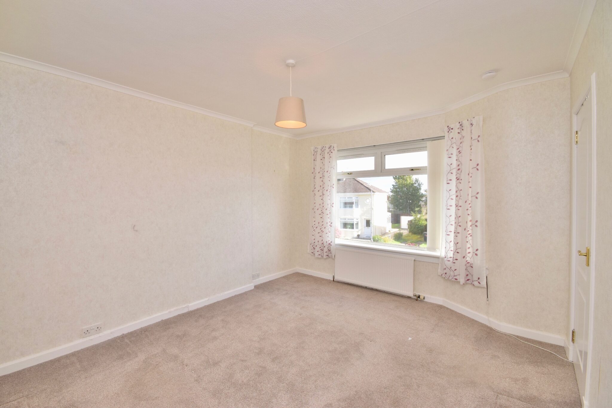
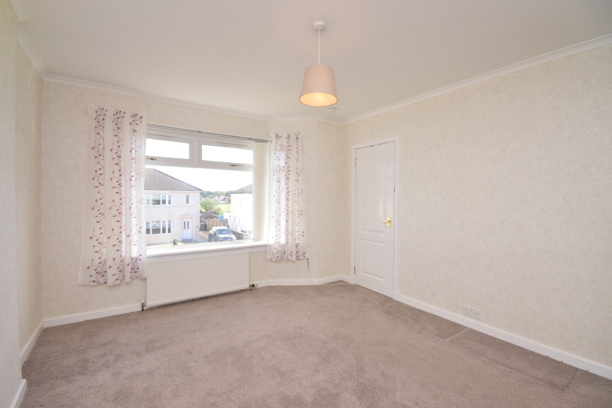
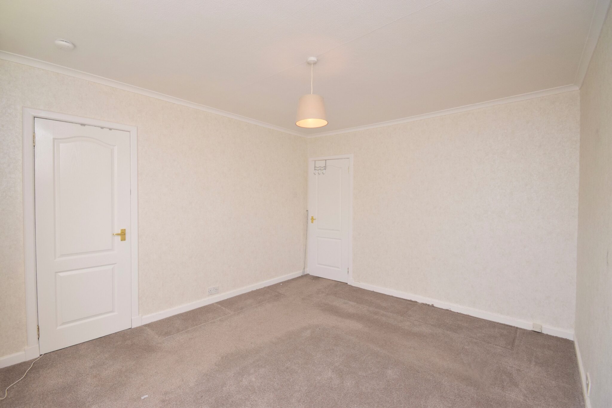
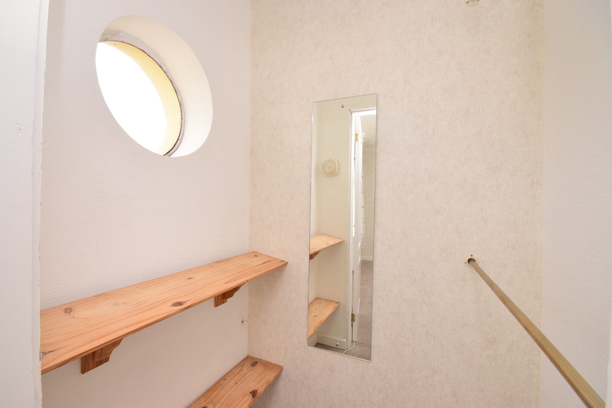
The ground-floor accommodation comprises an entrance hallway, living room, kitchen, a generous second public room within the extended accommodation, rear vestibule and WC. Upstairs, the landing provides access to two bedrooms and a three-piece shower room.
Externally, the property benefits from private garden grounds to the front and rear, with the front garden incorporating a driveway, while a detached garage is positioned within the rear garden.
The property is situated within Ralston, surrounded predominantly by similar traditional villas and conveniently positioned for a wide selection of local amenities, facilities and transport connections.
Situated within the highly regarded Ralston area, Bathgo Avenue is well located for local amenities with a variety of shops on Glasgow Road, Crookston Road and Paisley Road West. Both Braehead and Silverburn shopping centres are easily accessible, providing a wider range of quality shops, supermarkets, bars and restaurants.
The area benefits from frequent public transport services by both bus and rail connecting Ralston with Glasgow city centre and other surrounding areas. The M8, M74 and M77 motorways are easily accessible. Recreational activities can be found at Barshaw and Ross Hall Park. Ralston Golf Club is less than one mile away. There is highly regarded schooling locally.
For purchasers with vision, 20 Bathgo Avenue represents a particularly appealing opportunity to undertake a comprehensive programme of refurbishment and create an impressive family home in a highly desirable residential setting.
Download the home report instantly here (if the link does not show, please visit our website): https://app.onesurvey.org/Pdf/HomeReport?q=cyylJCevdkBBFU3OyCxllA%3d%3d
Council Tax Band: E
Tenure: Freehold
Parking options: Driveway, Garage
Garden details: Front Garden, Rear Garden
Entrance hall
Living room
Kitchen
Lounge
WC
Bathroom
Bedroom 1
Bedroom 2
Garage
Front Garden
Rear Garden

Get in touch
Glasgow
G32 7PP
Download this property brochure
DOWNLOAD BROCHURETry our calculators
Mortgage Calculator
Stamp Duty Calculator
Similar Properties
-

Riverside Road, Kirkfieldbank, Lanark
£185,000 Offers OverUnder OfferWelcome to 246 Riverside Road, a beautifully presented and extremely charming two-bedroom end-terrace sandstone cottage, which enjoys an enviable position with a large, sun-soaked south-facing rear garden.2 Bedrooms1 Bathroom1 Reception