Murray Crescent, Blantyre
Key Features
- Rarely Available
- Conservatory
- Driveway
- Dining Kitchen
- Excellent Family Home
- Popular Modern Development
- Close Transport/Motorway Links
- Excellent Amenities
- Double Glazing
- Gas central heating
Full property description
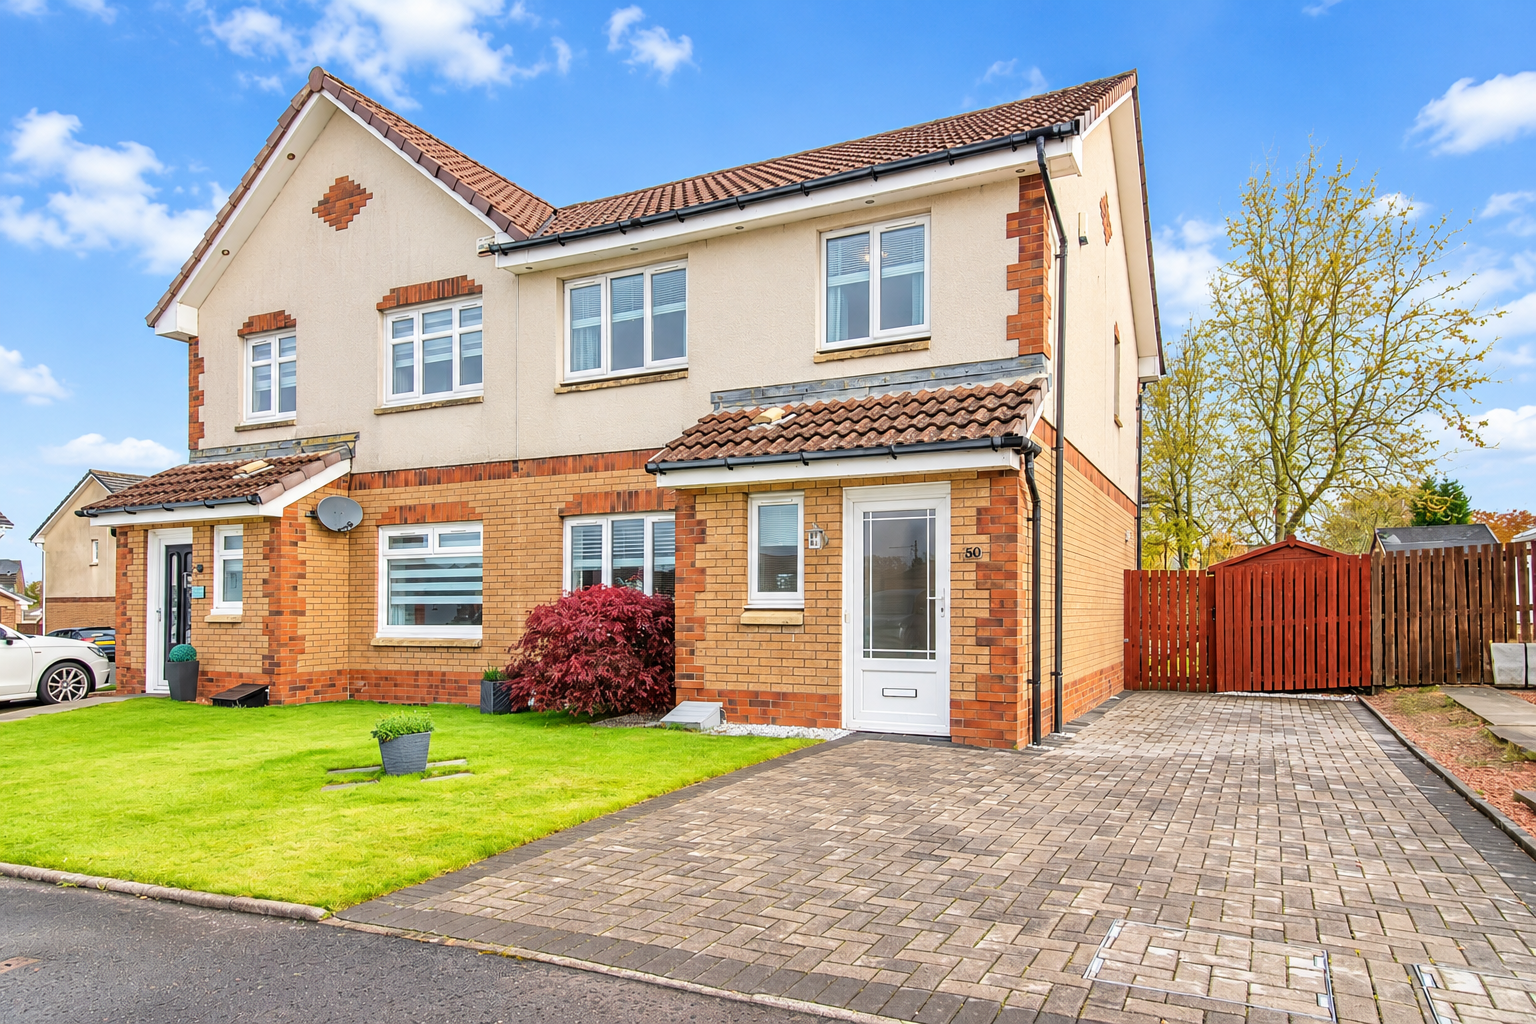
Batchelor's Estate Agents are delighted to present to the market this lovely three-bedroom semi-detached villa, situated within an established modern residential development in the ever-popular Blantyre area.
Batchelor's Estate Agents are delighted to present to the market this lovely three-bedroom semi-detached villa, situated within an established modern residential development in the ever-popular Blantyre area.
Offering well-proportioned accommodation across two levels, the property is very well presented and benefits from a versatile layout, a delightful rear conservatory, private gardens and off-street parking. Ideally suited to families, first-time buyers and those seeking a comfortable home within a convenient residential setting, this property offers an excellent balance of indoor and outdoor living space.
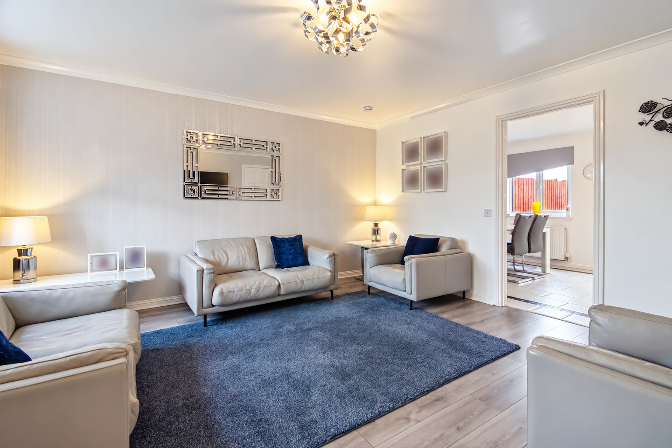
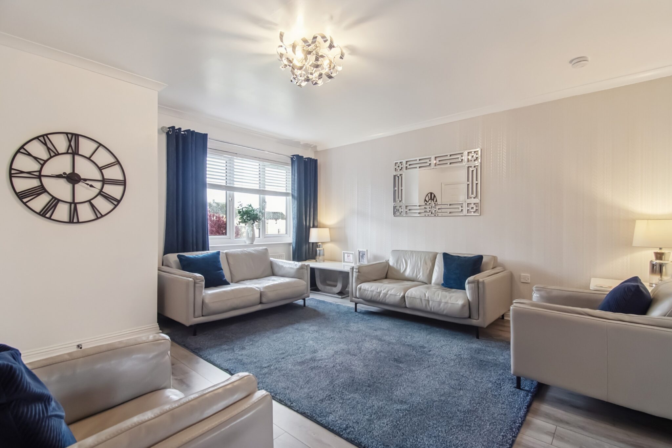
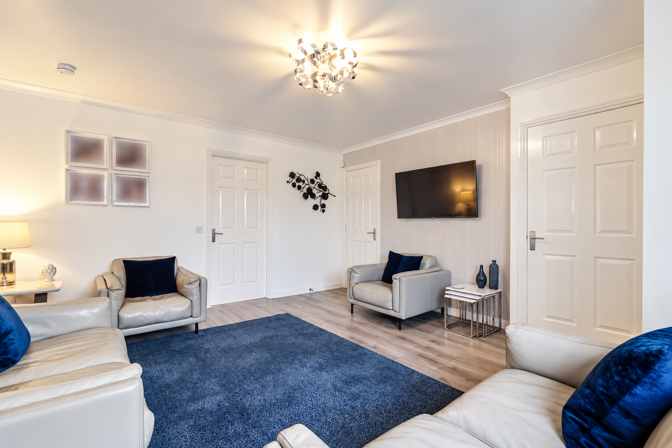
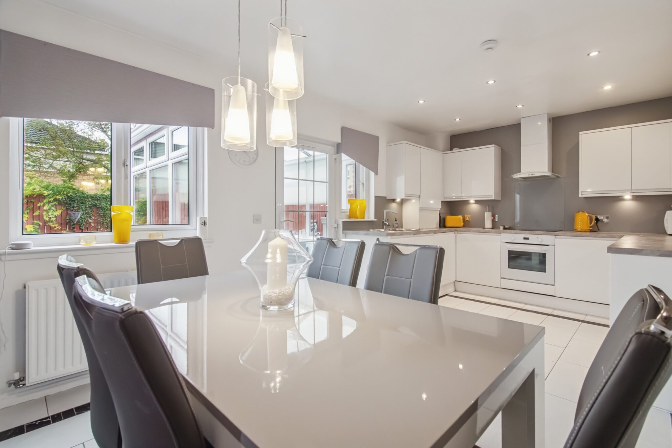
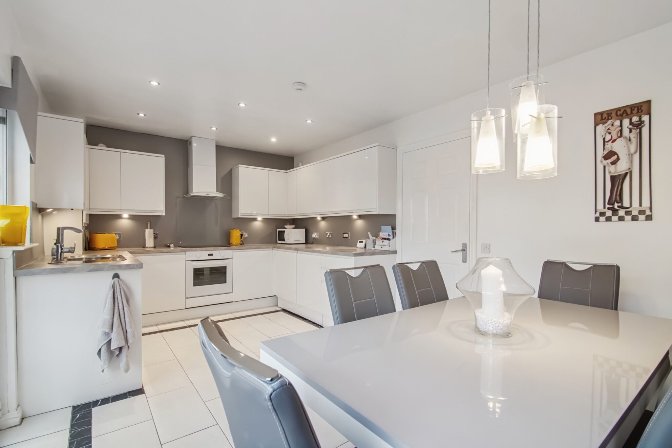
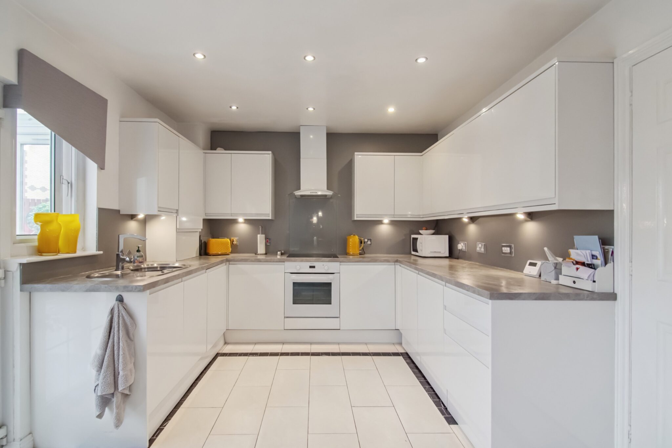
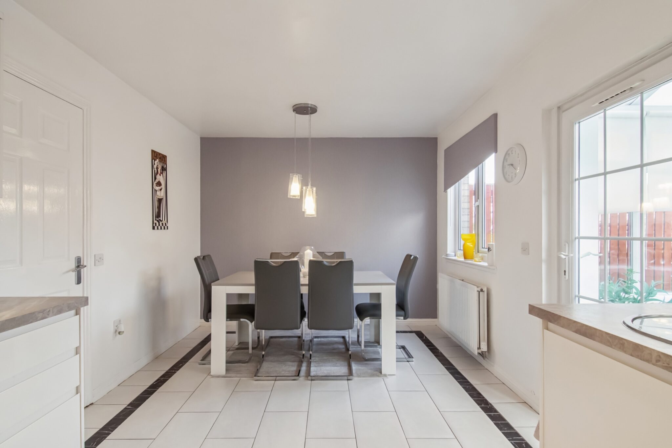
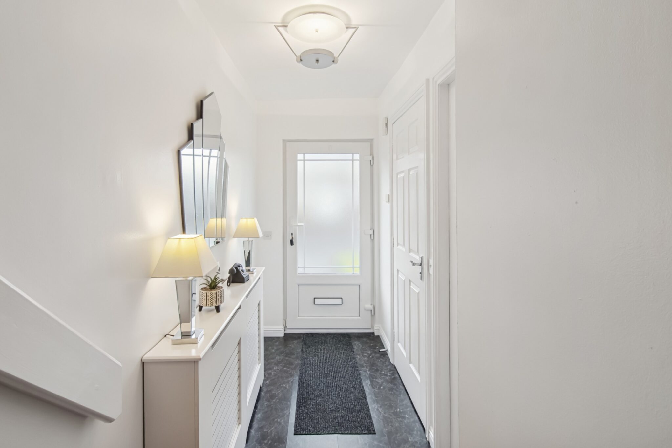
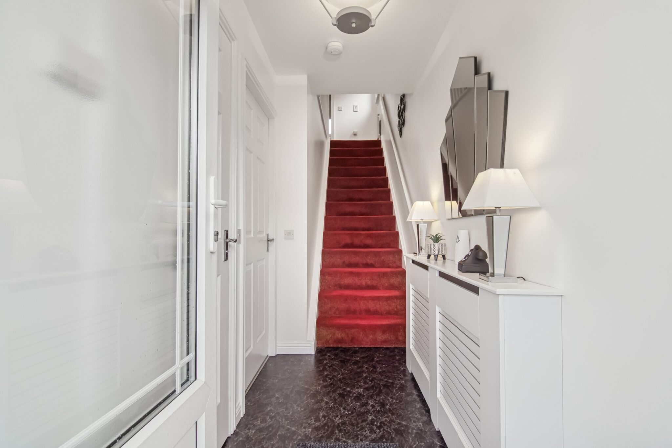
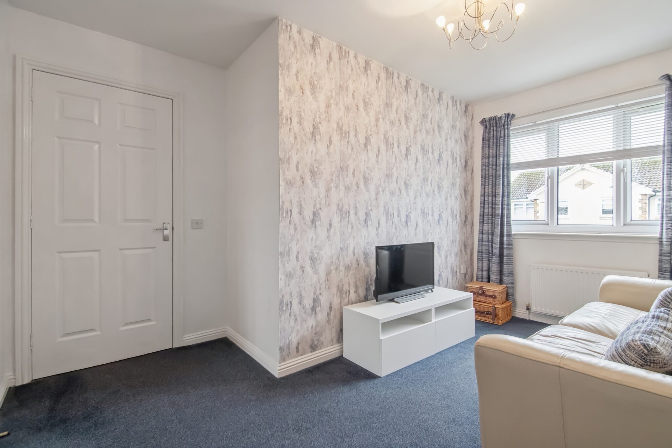
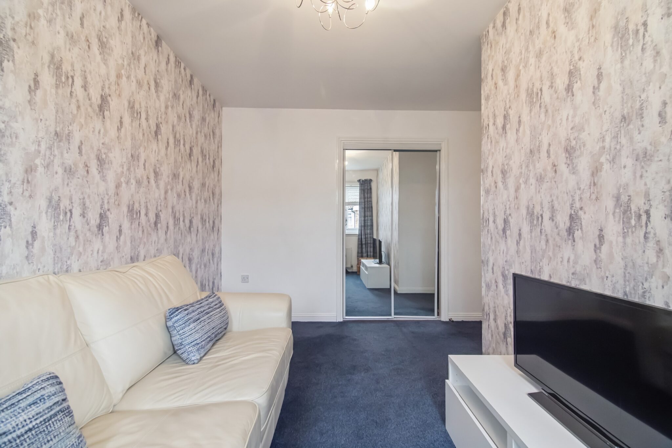
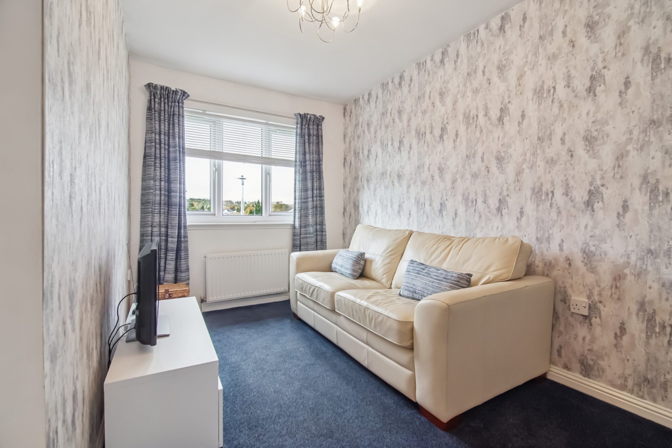
Upon entering, a welcoming reception hallway provides access to the principal ground-floor accommodation. The spacious living room offers an inviting setting for everyday relaxation, while the kitchen and dining area provides a practical and sociable space for family meals and entertaining. Fitted with a range of wall and floor-mounted cabinetry, the kitchen offers ample storage and workspace with appliances built-in.
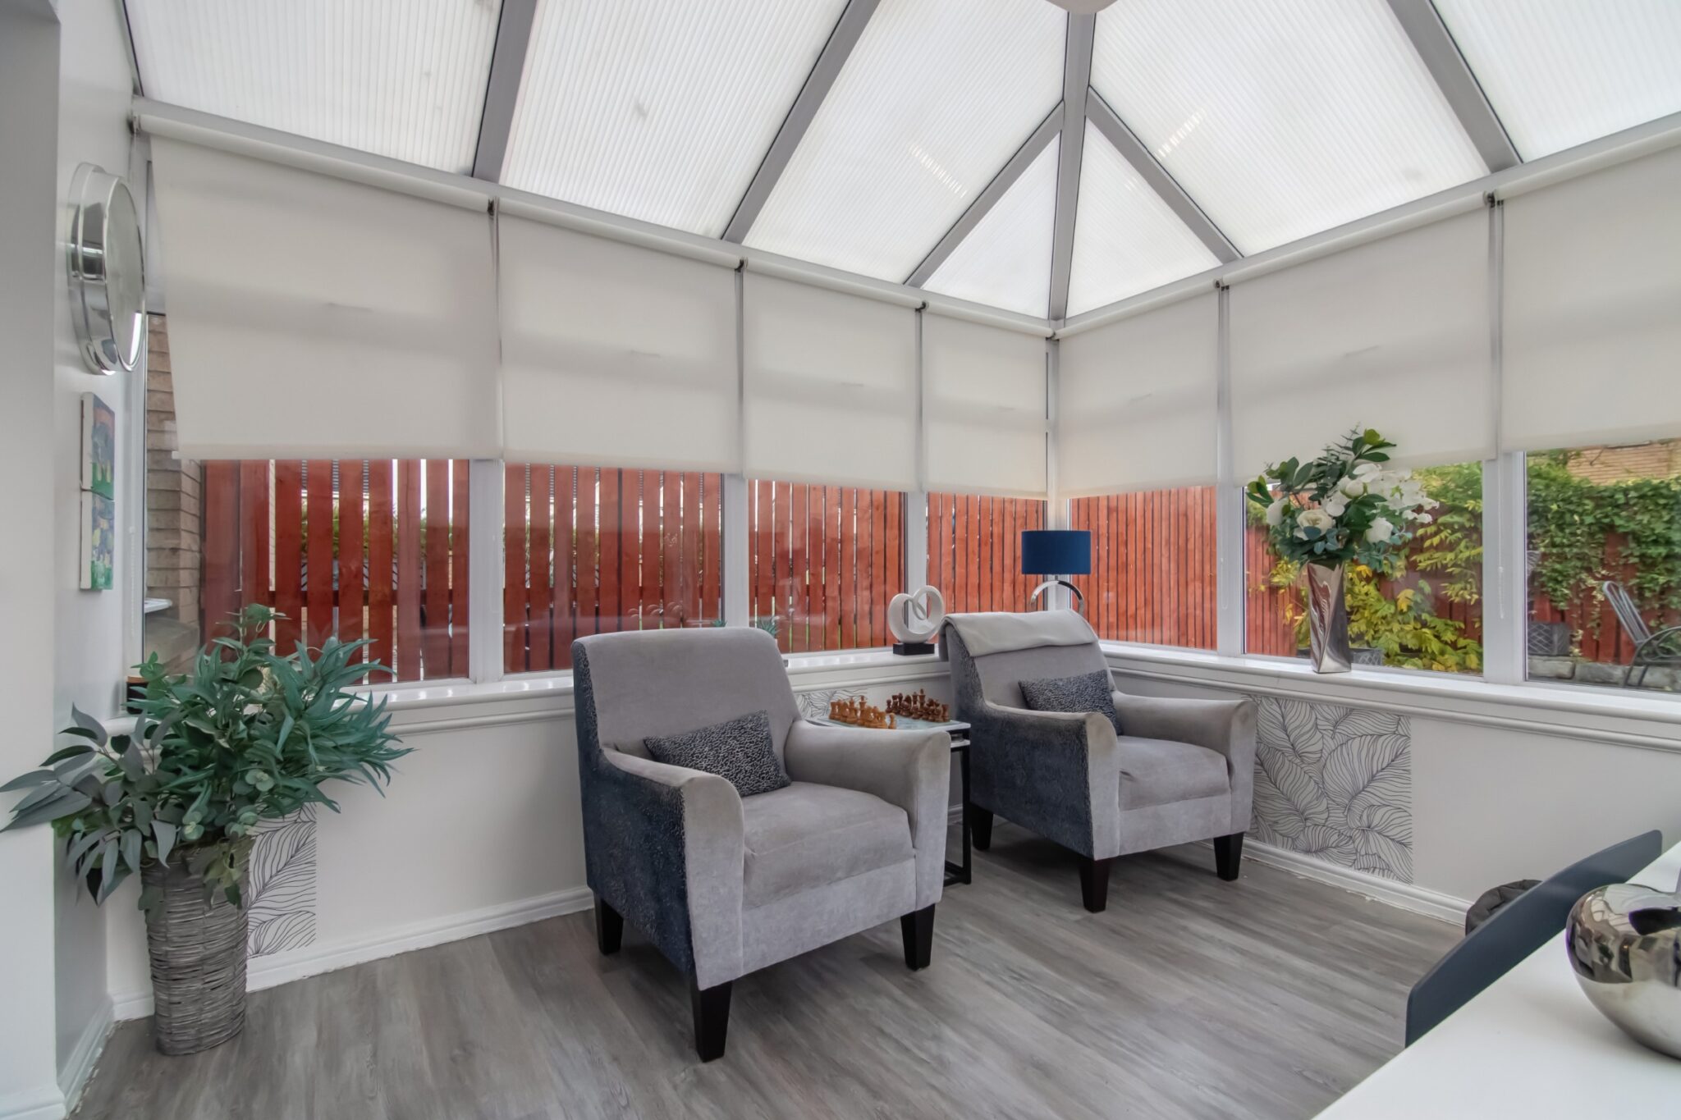
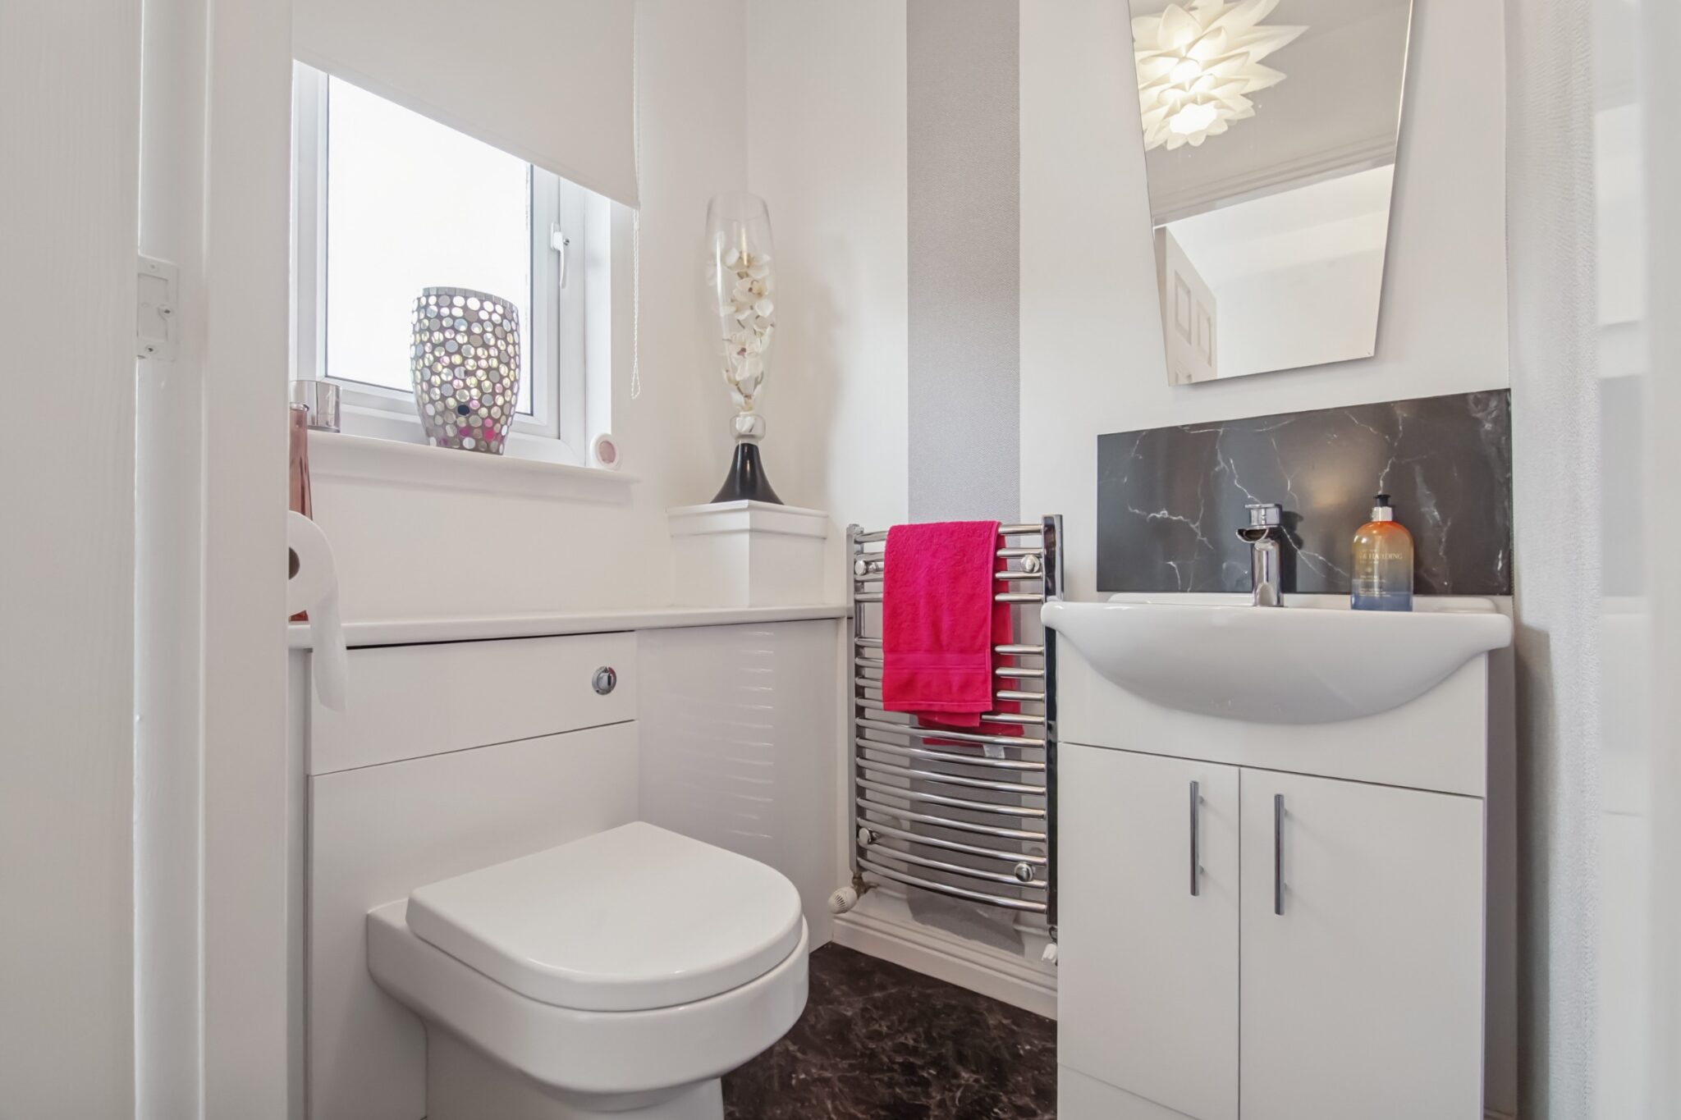
A particularly appealing addition is the rear conservatory, providing a further reception area overlooking the rear garden and offering flexibility for use as an additional sitting room, dining space or peaceful retreat. Completing the ground floor is a convenient WC, comprising a wash hand basin and toilet.
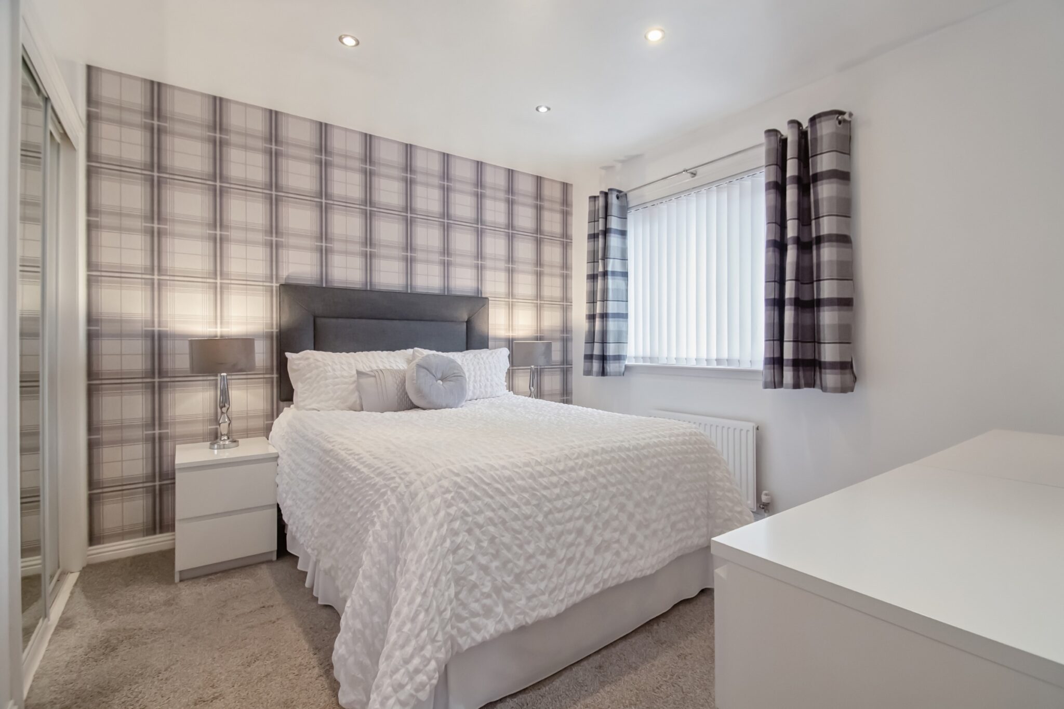
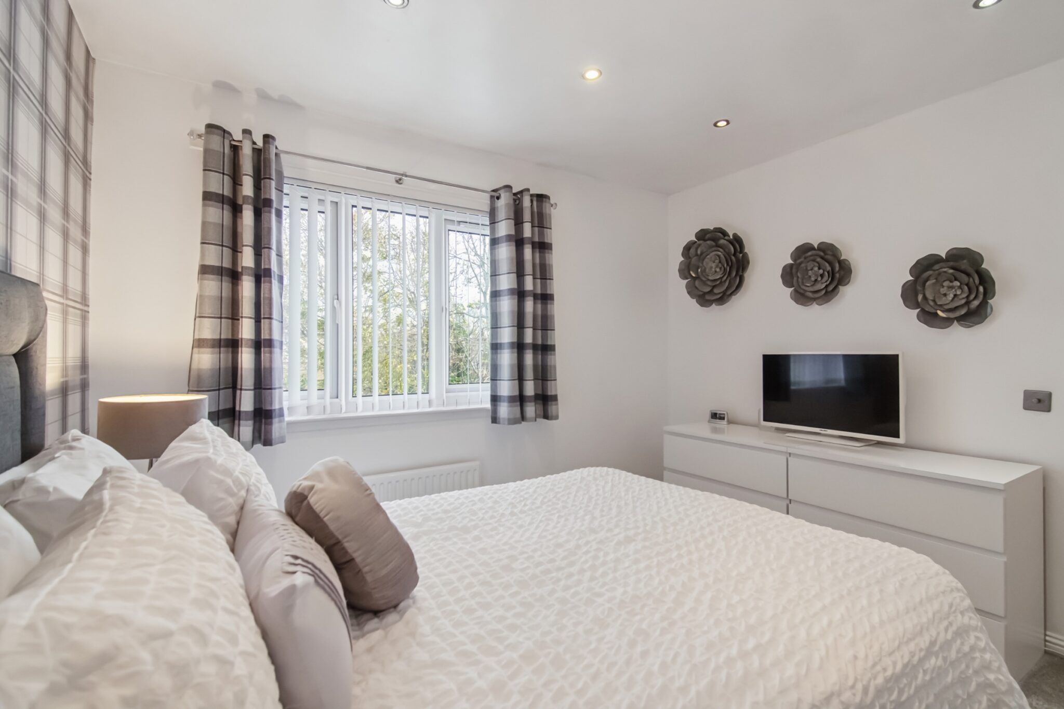
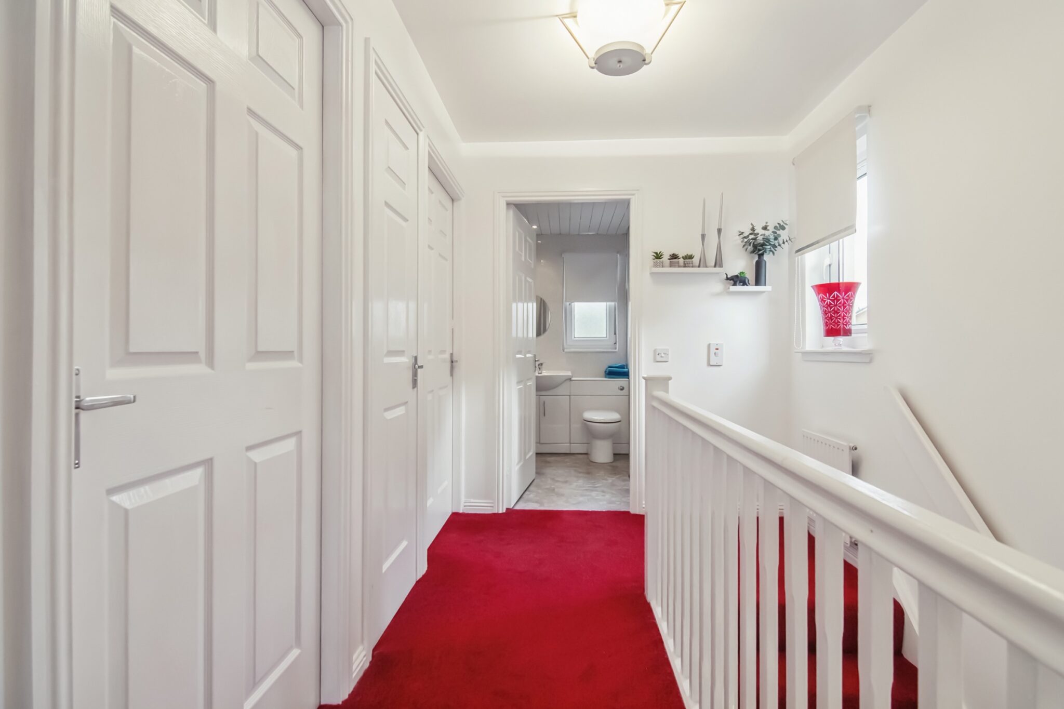
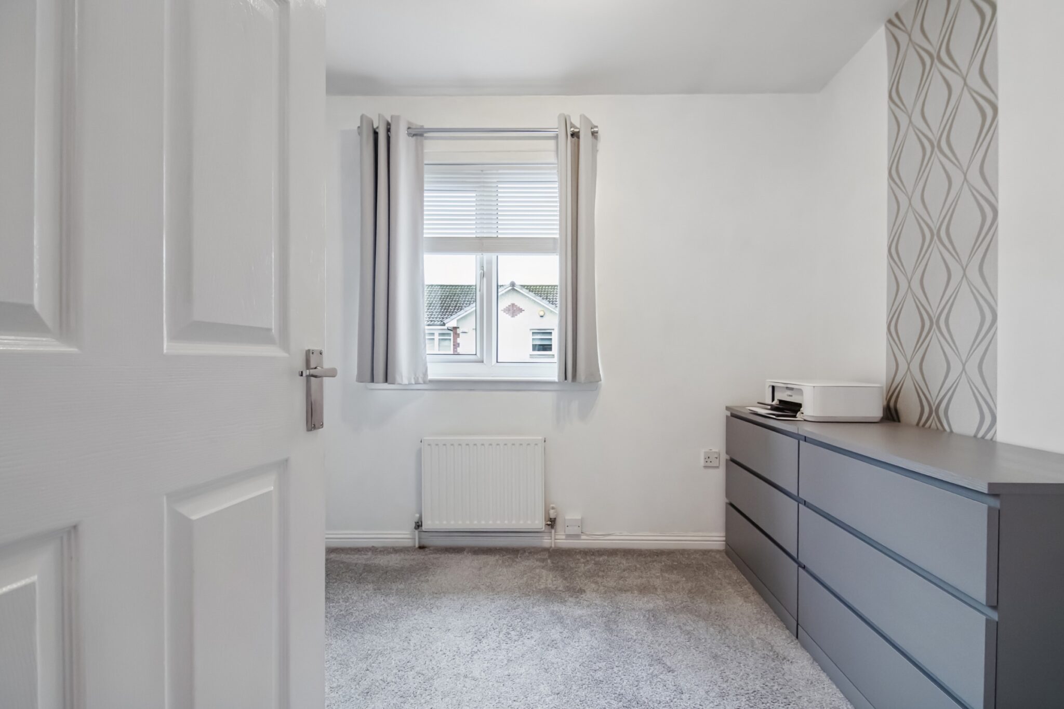
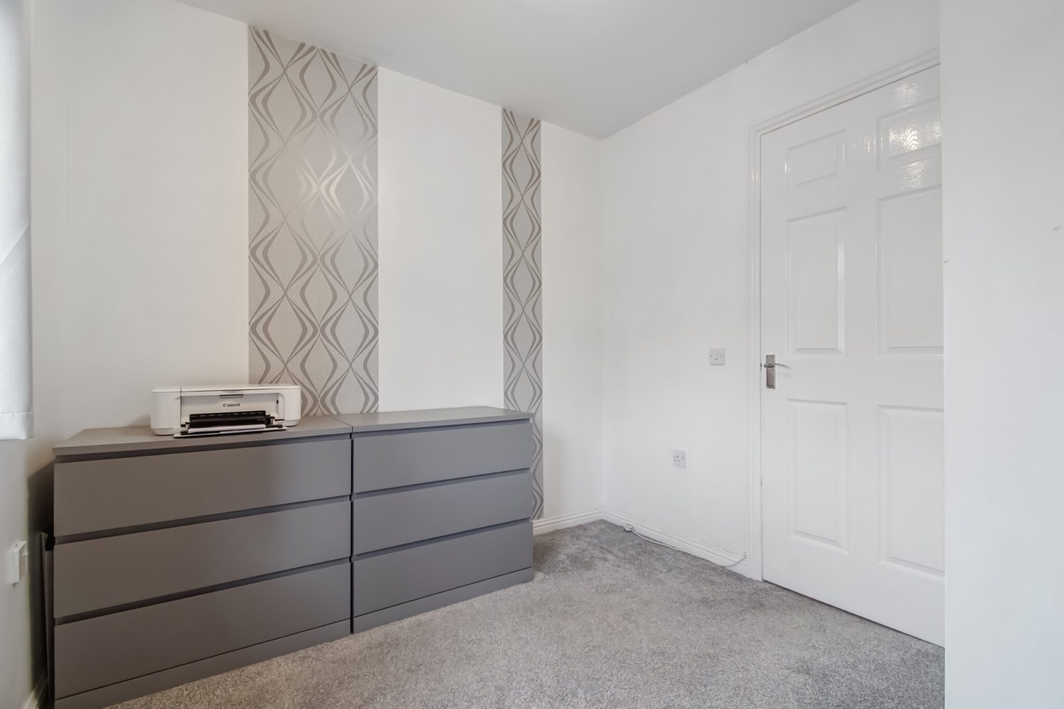
The first floor accommodates three bedrooms, offering flexibility for family living, guest accommodation or home working. The bedrooms also benefit from fitted storage, enhancing the practicality of the accommodation. A family shower room serves the upper level, comprising a shower enclosure, wash hand basin and WC.
Externally, the property enjoys garden grounds to both the front and rear. The outdoor space incorporates lawned areas and composite decking, providing an attractive setting for outdoor seating, dining and entertaining during the warmer months.
A monoblock driveway offers the added convenience of off-street parking. Further benefits include gas central heating, double glazing and accessible loft storage.
Murray Crescent is situated within the popular town of Blantyre, South Lanarkshire, an established residential location offering a convenient range of everyday amenities. Blantyre provides access to local shopping facilities, schools and public transport connections, with the East Kilbride Expressway providing access to the M74 and beyond, making the area particularly appealing to families and commuters alike.
The town is surrounded by lush green countryside, offering ample opportunities for outdoor activities. Take a leisurely stroll along the banks of the River Clyde, where you can appreciate the natural beauty of the waterway and its diverse wildlife. Nature reserves like the David Livingstone Memorial Park and Calderglen Country Park offer picturesque landscapes, enchanting woodlands, and tranquil walking trails for you to enjoy.
Download the home report instantly here (if the link does not show, please visit our website and follow the description): https://app.onesurvey.org/Pdf/HomeReport?q=njOEPDVWCT9VTDLP%2b%2f7LOw%3d%3d
Council Tax Band: D
Tenure: Freehold
Parking options: Driveway
Garden details: Enclosed Garden, Front Garden, Private Garden, Rear Garden
Entrance hall
Living room
Kitchen/diner
Conservatory
WC
Rear Garden
Front Garden
Bathroom
Bedroom 1
Bedroom 2
Bedroom 3

Download this property brochure
DOWNLOAD BROCHURETry our calculators
Mortgage Calculator
Stamp Duty Calculator
Similar Properties
-

Grampian Crescent, Grangemouth
£185,000 Offers OverUnder OfferSituated in a quiet, sought-after locale, this three-bedroom link-detached bungalow with garage boasts generous proportions with two public rooms, extensive bedrooms, a contemporary bathroom, gas boiler, double glazing and enclosed rear garden.3 Bedrooms2 Bathrooms2 Receptions