Penicuik Way, Carntyne, Glasgow
Key Features
- South-Facing Rear Garden
- Sought-After Modern Development
- Three-Bedroom Detached
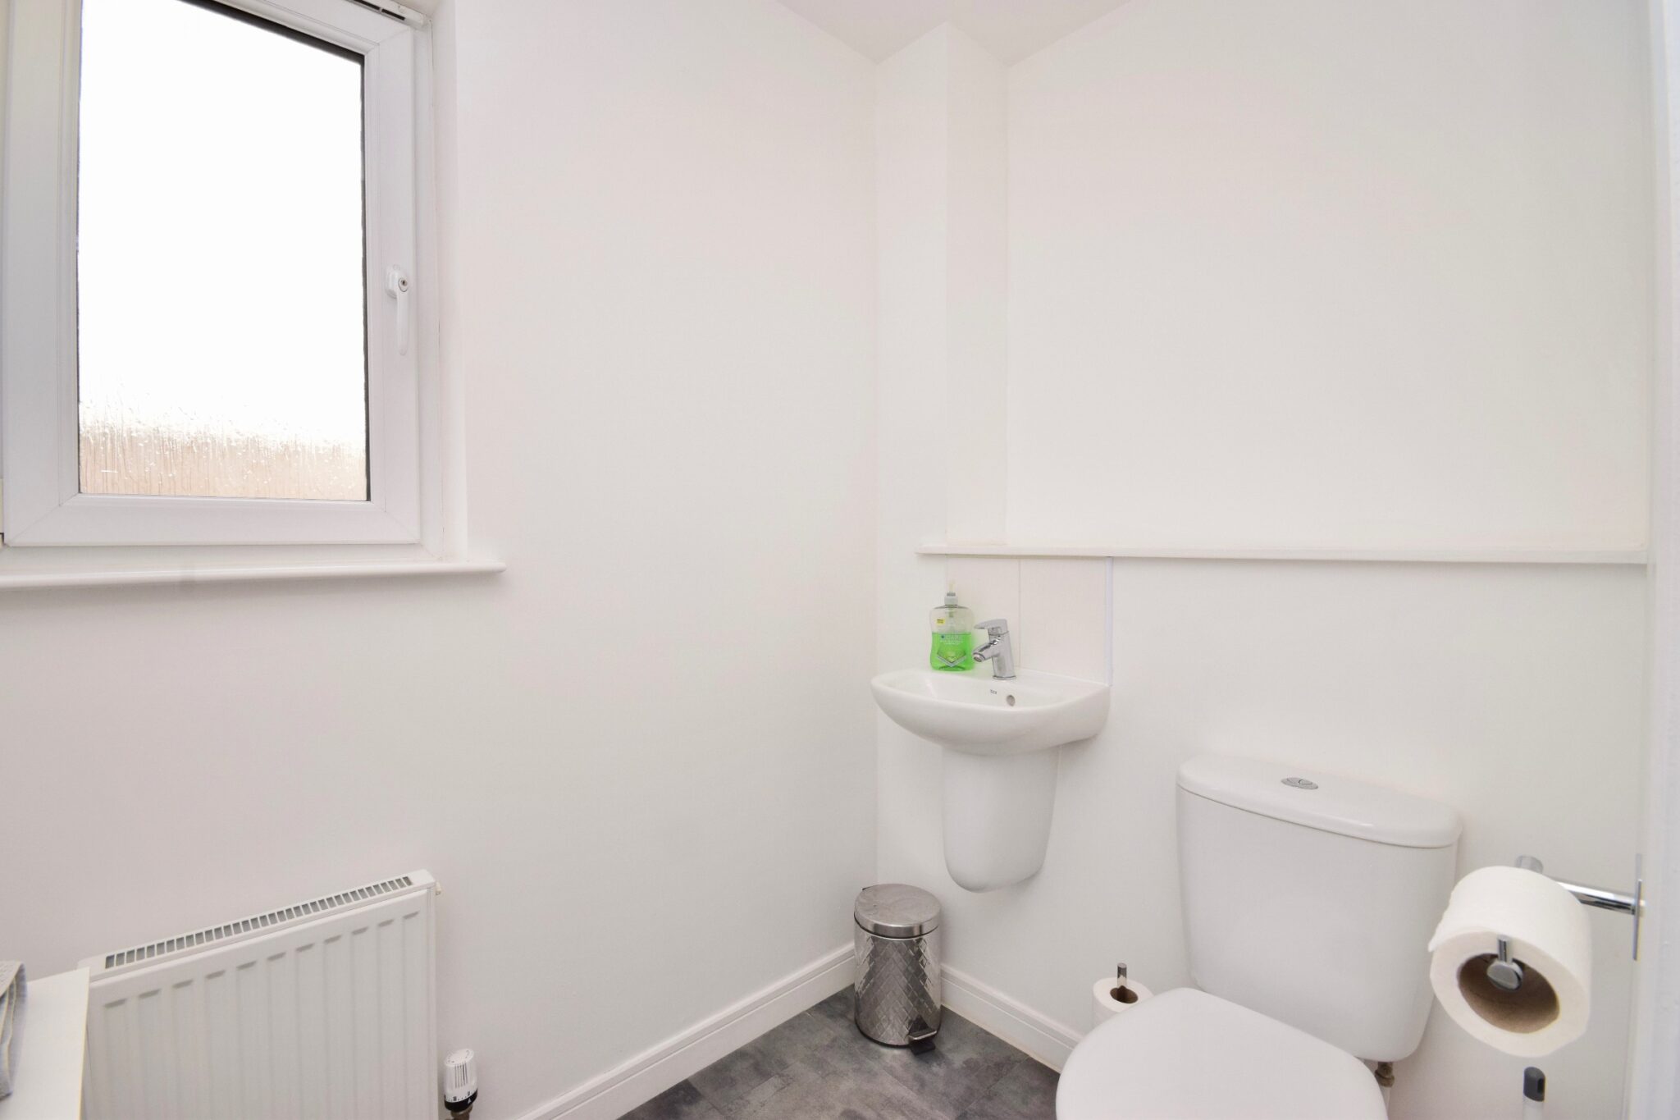
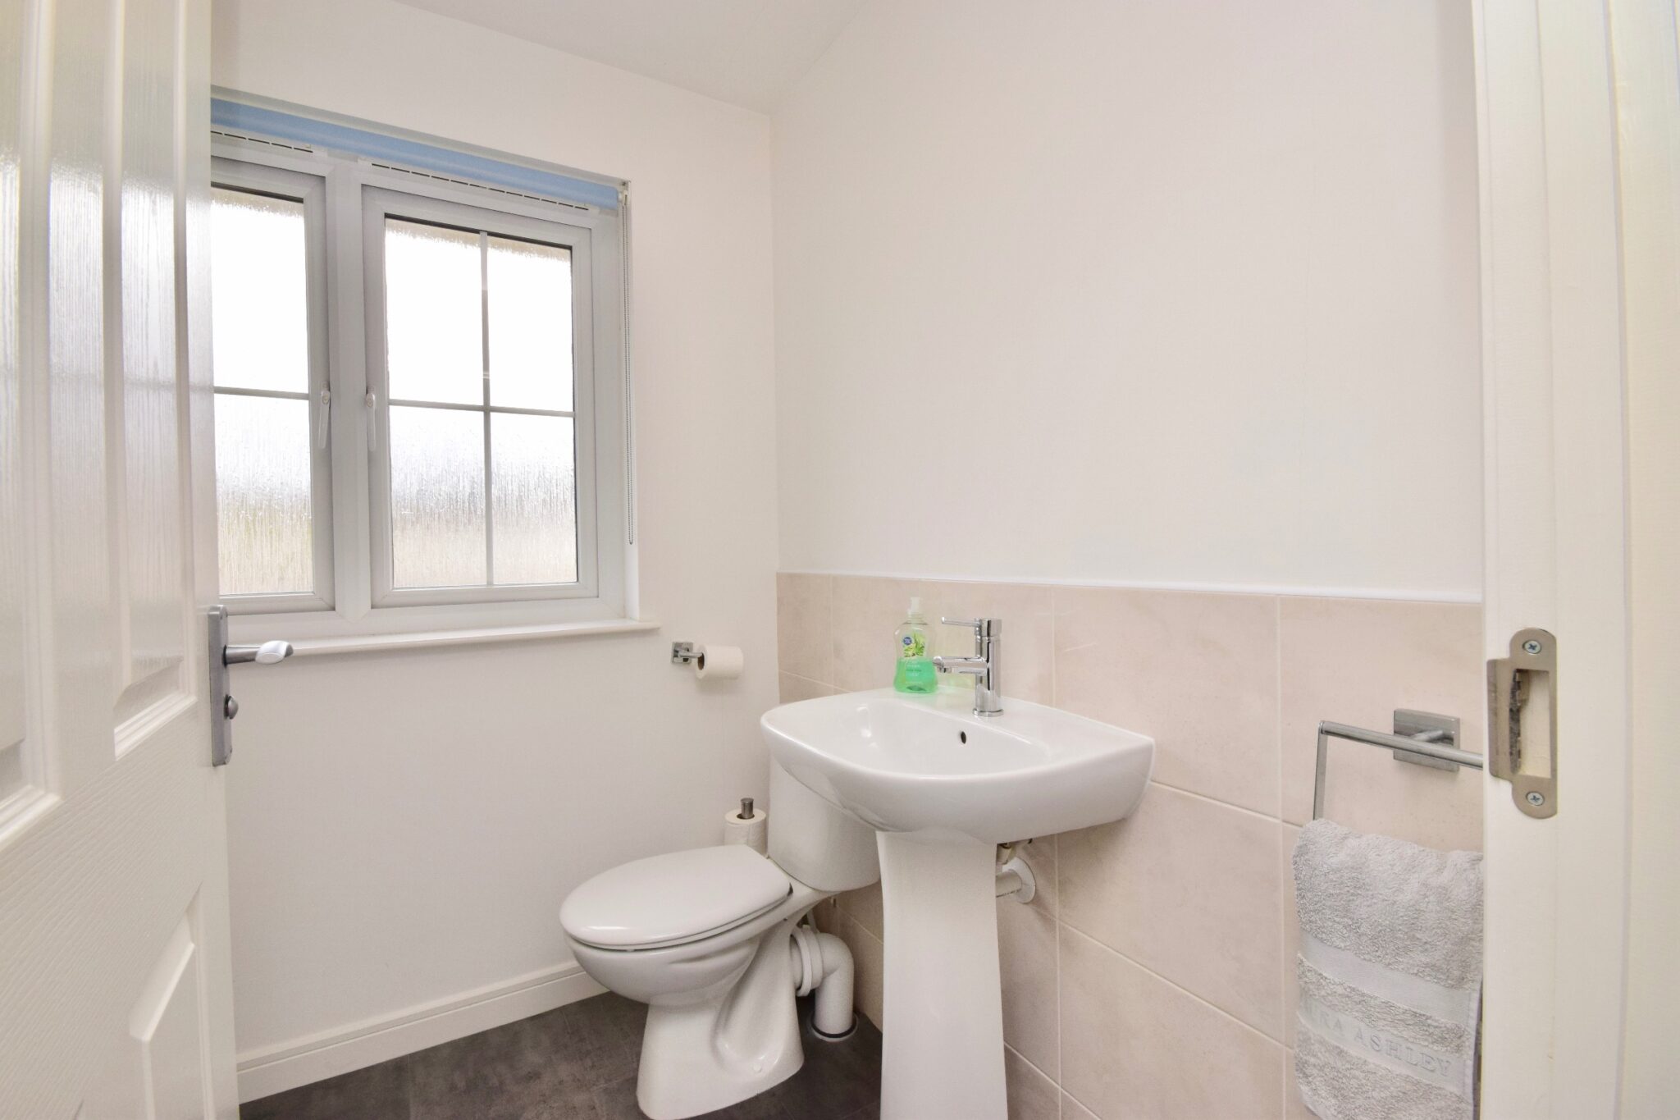
- Downstairs W/C
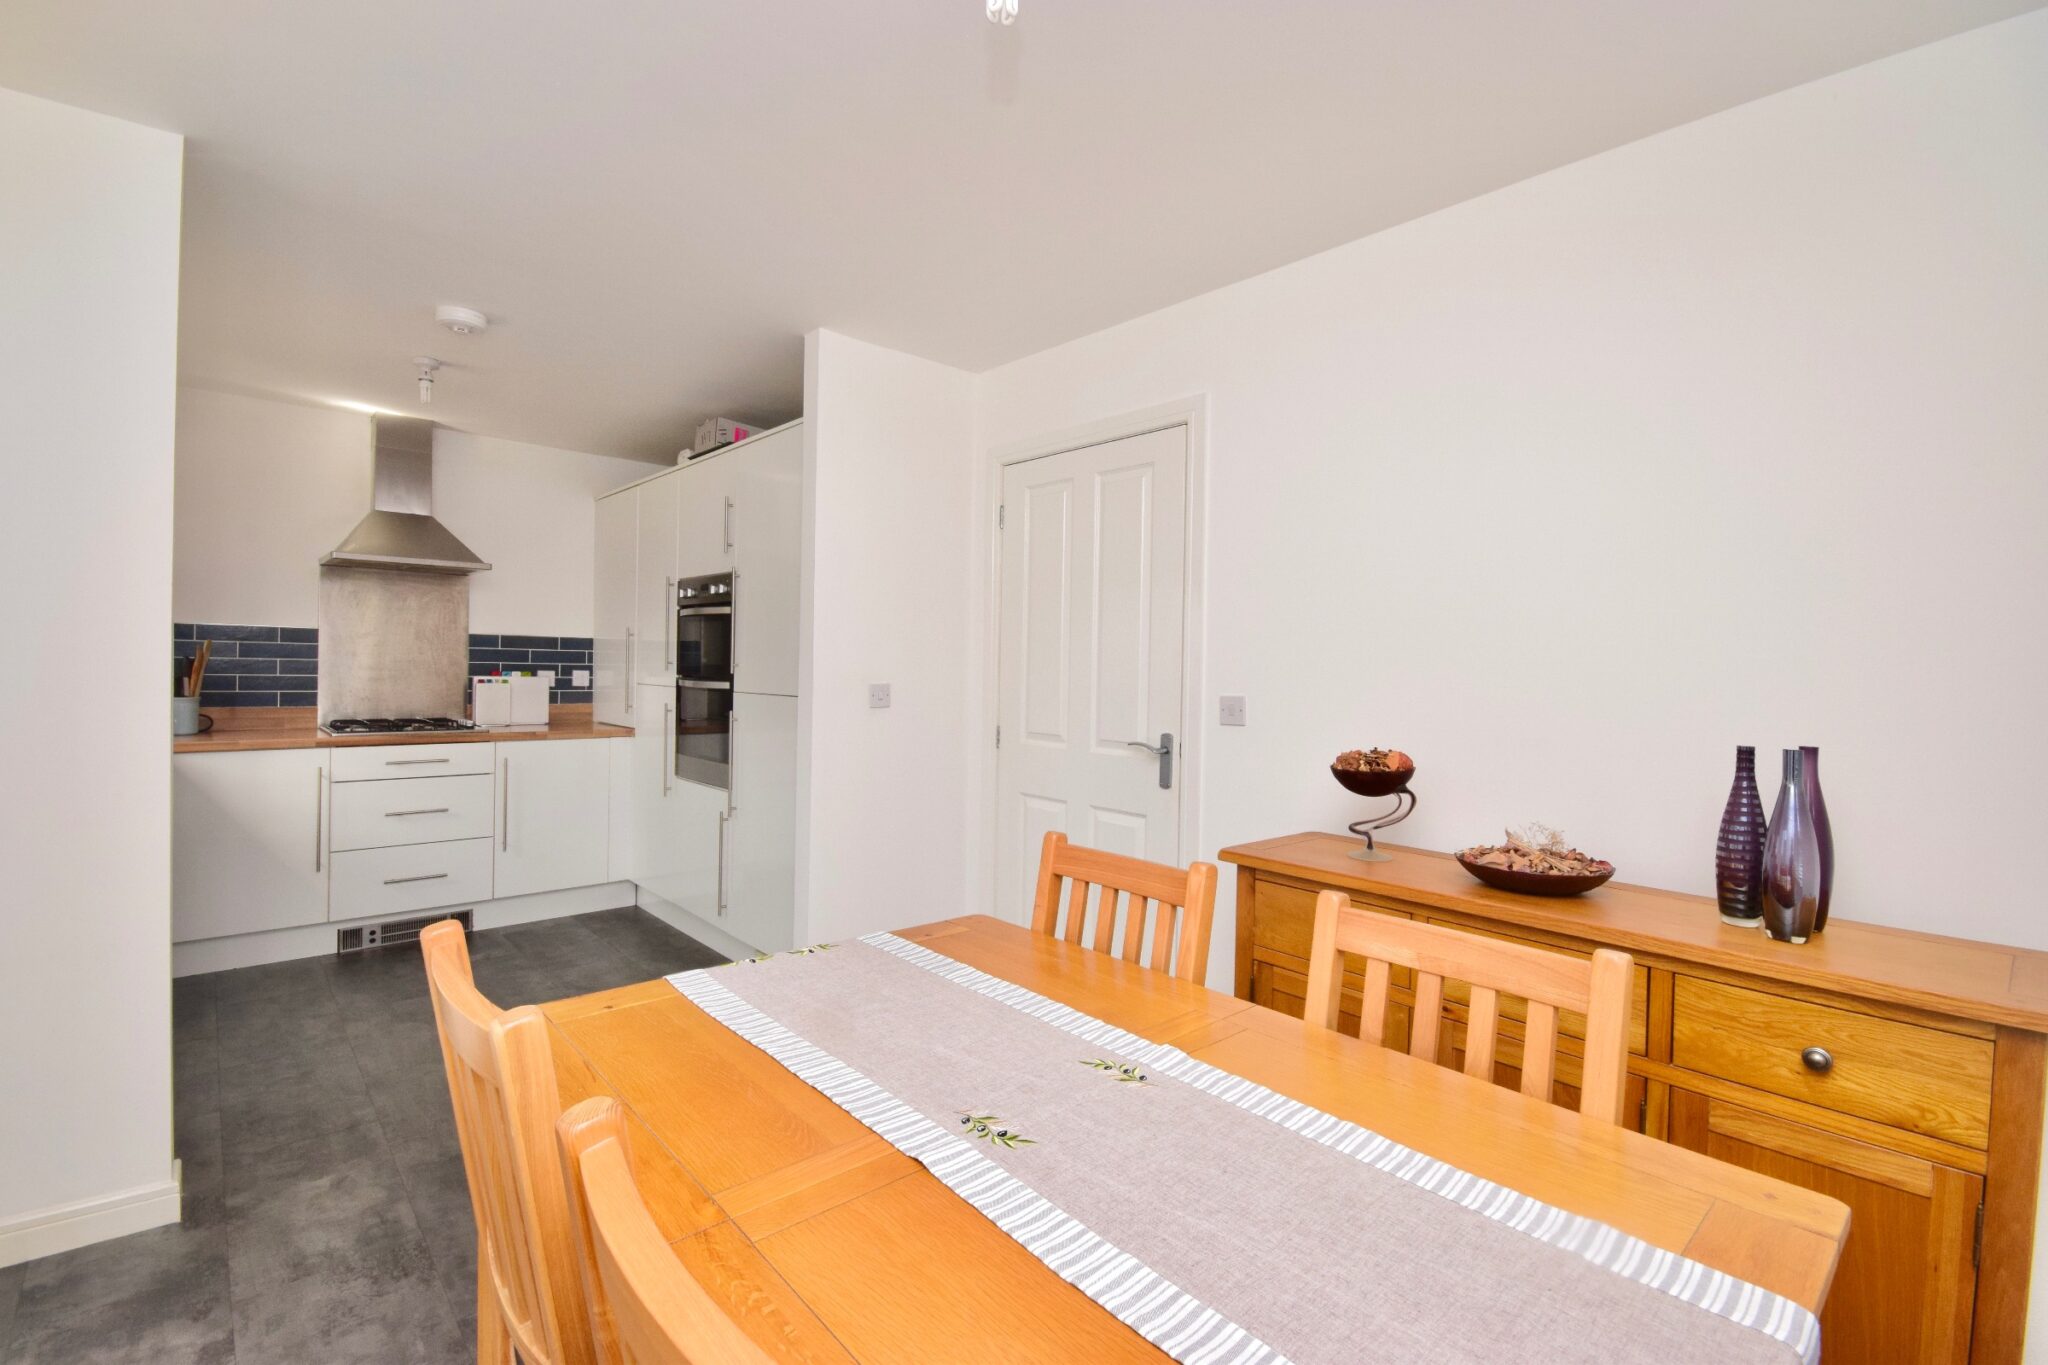
- Dining Kitchen with Rear Garden Access
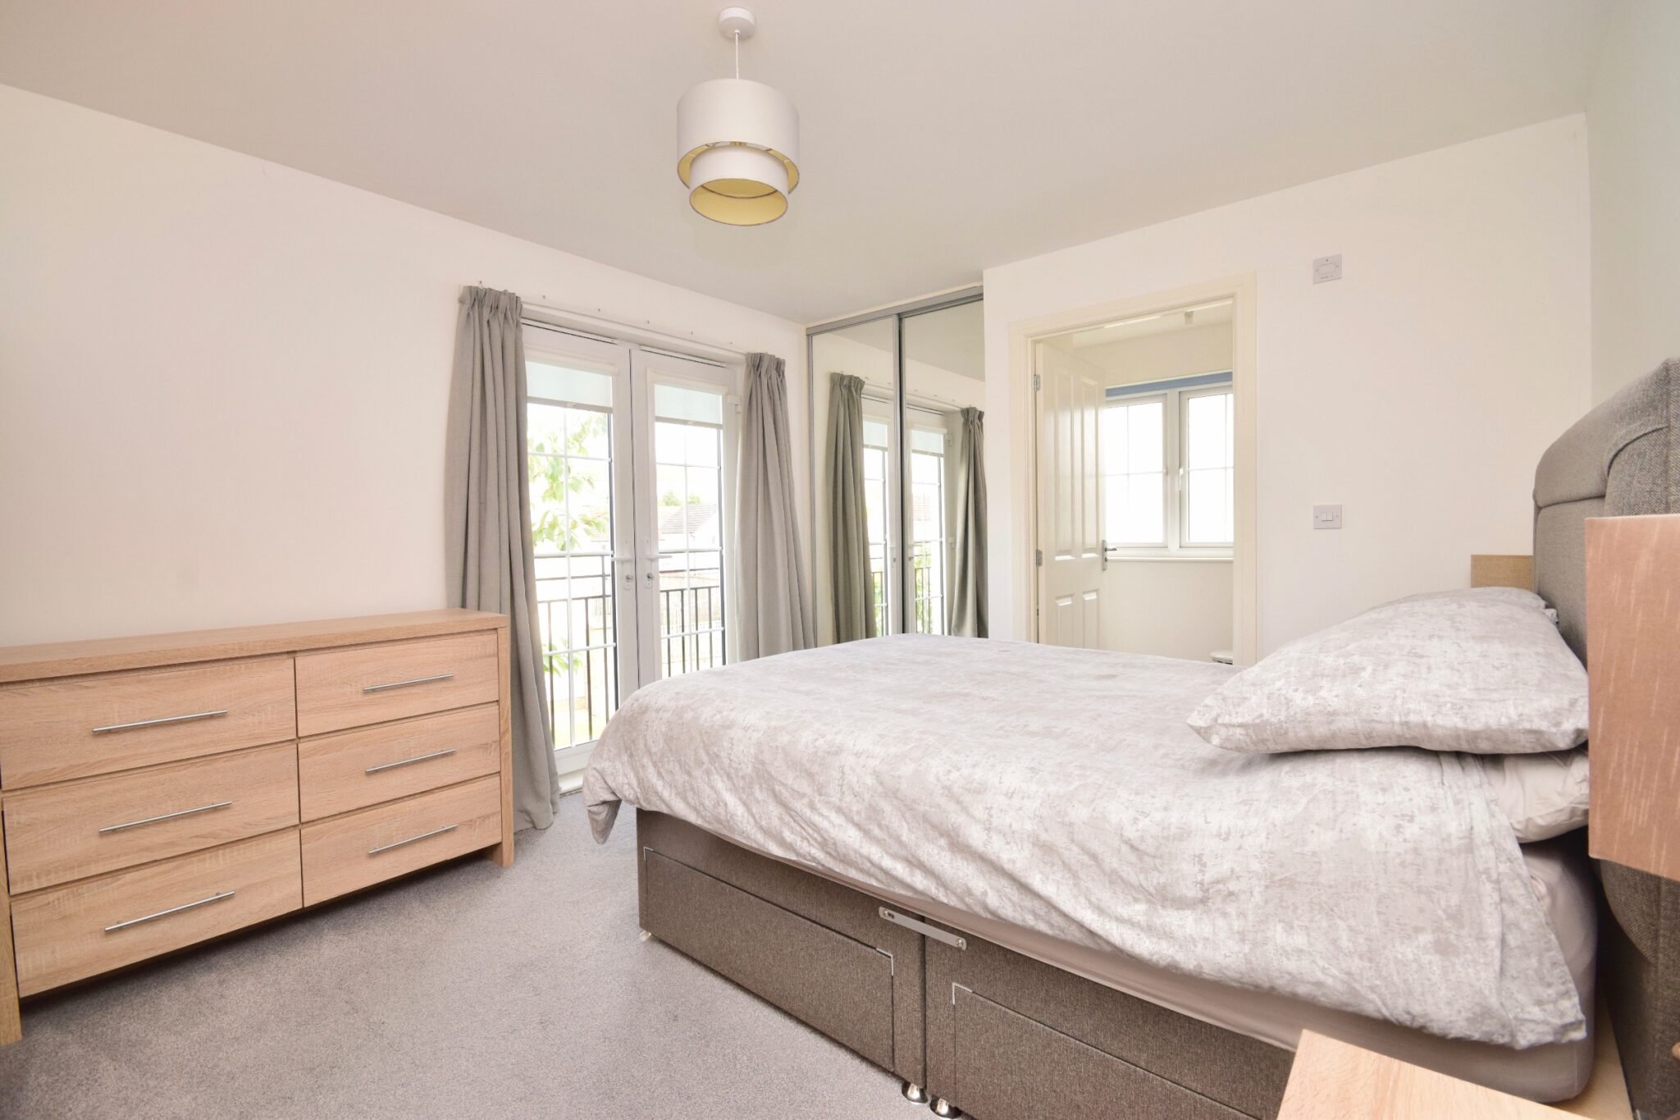
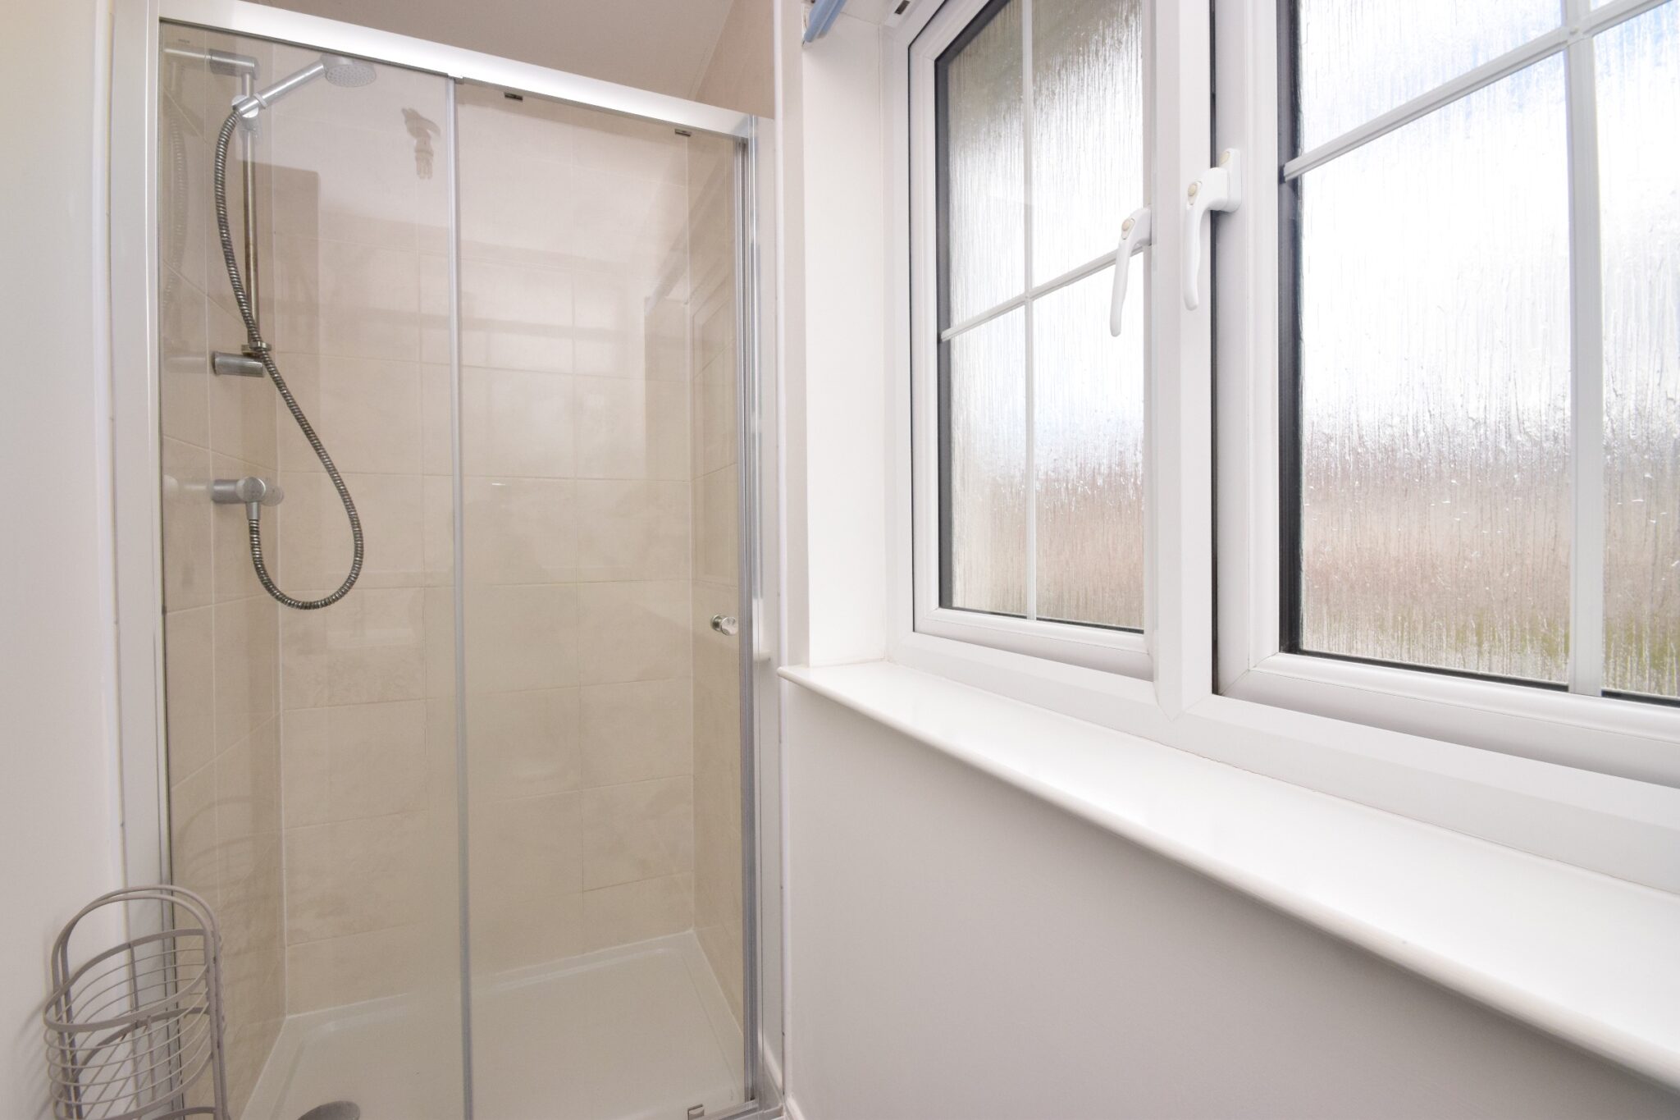
- Master En-Suite Shower
- Excellent Amenities
- Close Transport/Motorway Links
Full property description
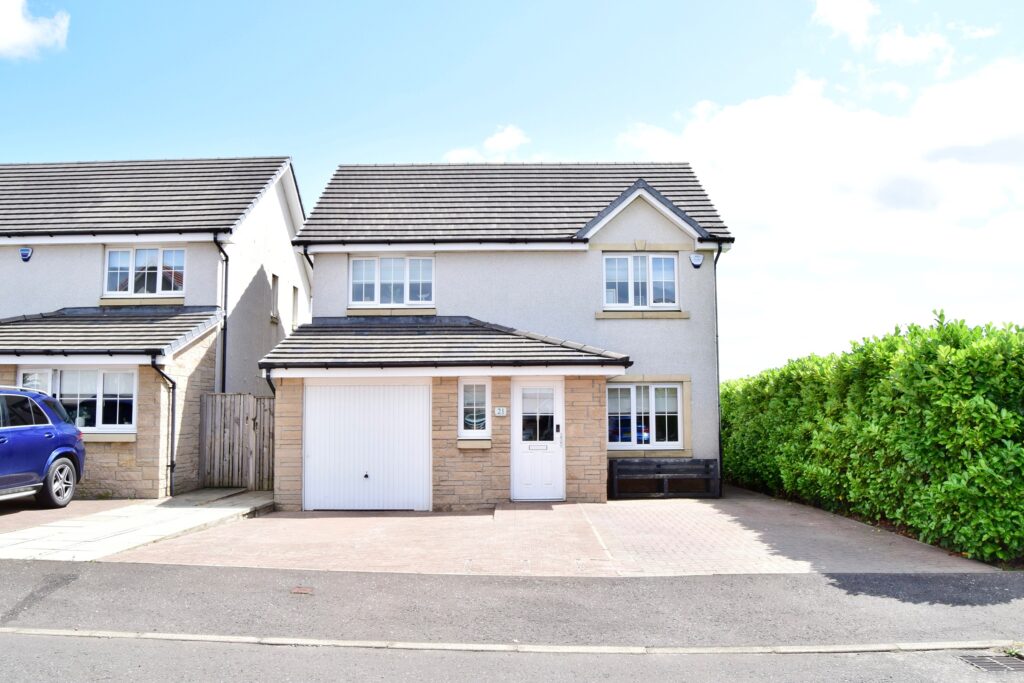
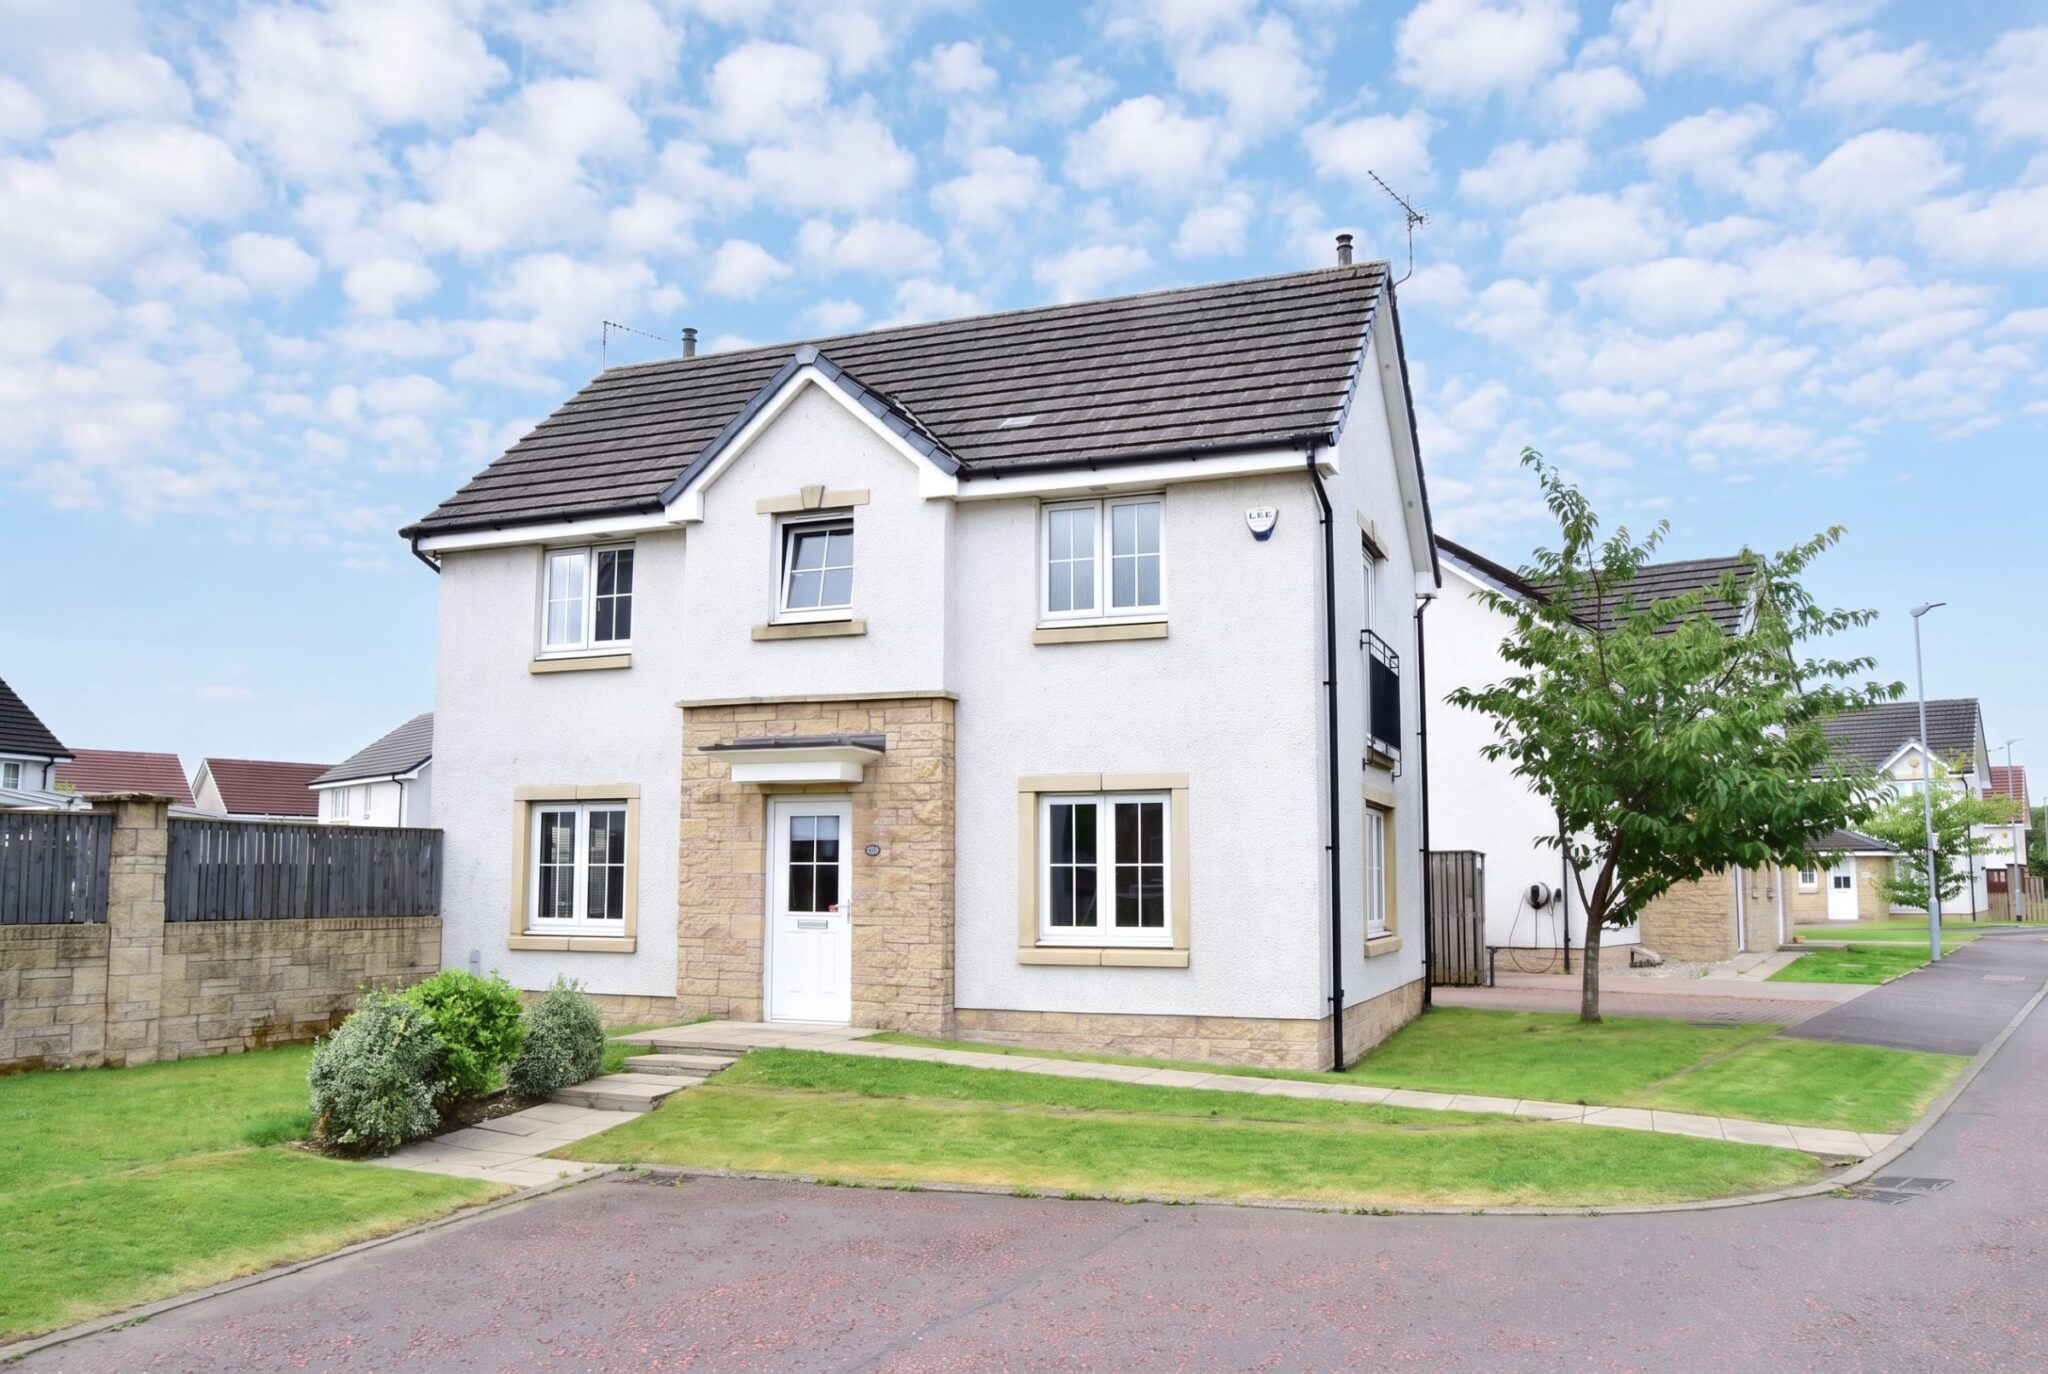
Batchelor's Estate Agents are delighted to present to the market this impressive three-bedroom detached villa on Penicuik Way, Carntyne. Built by Bellway Homes approximately ten years ago, this modern family home offers well-proportioned accommodation arranged over two levels.
Batchelor's Estate Agents are delighted to present to the market this impressive three-bedroom detached villa on Penicuik Way, Carntyne. Built by Bellway Homes approximately ten years ago, this modern family home offers well-proportioned accommodation arranged over two levels, complemented by a low-maintenance south-facing private garden and a driveway.
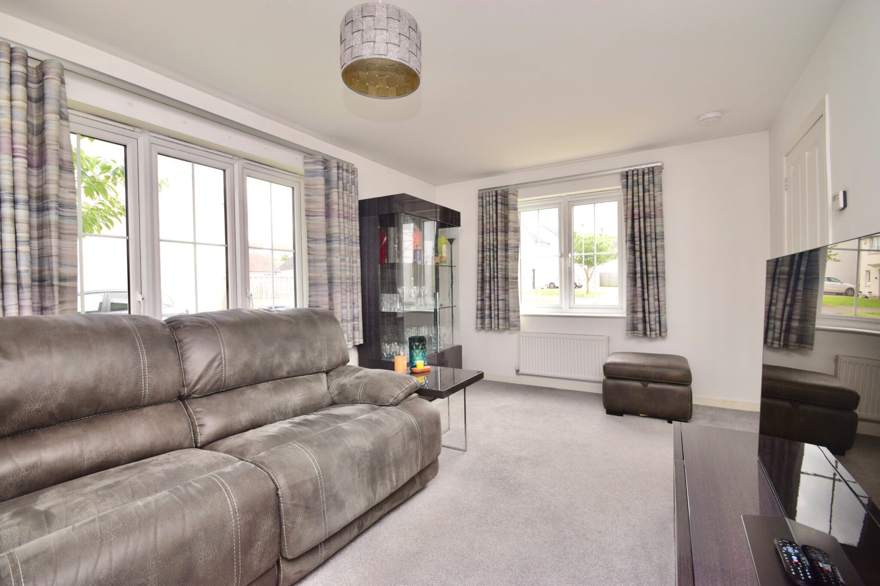
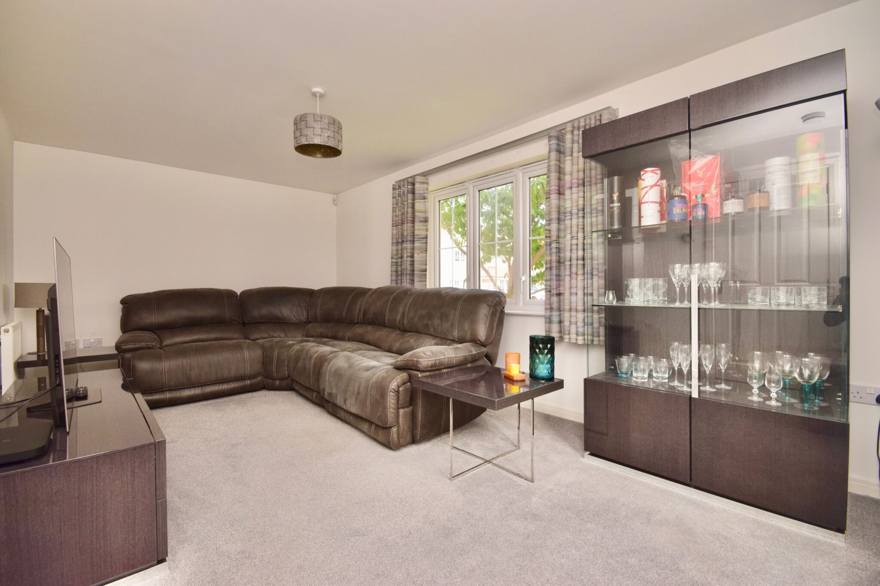
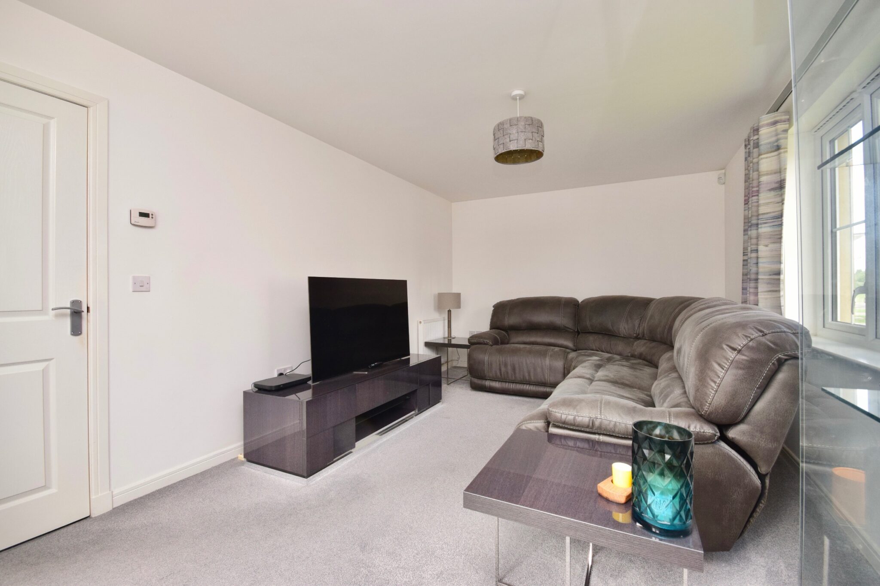
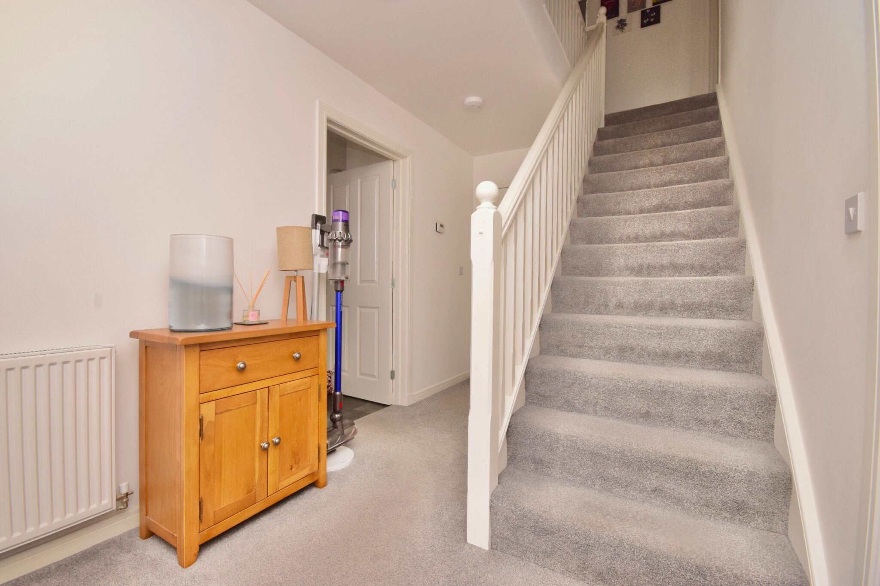
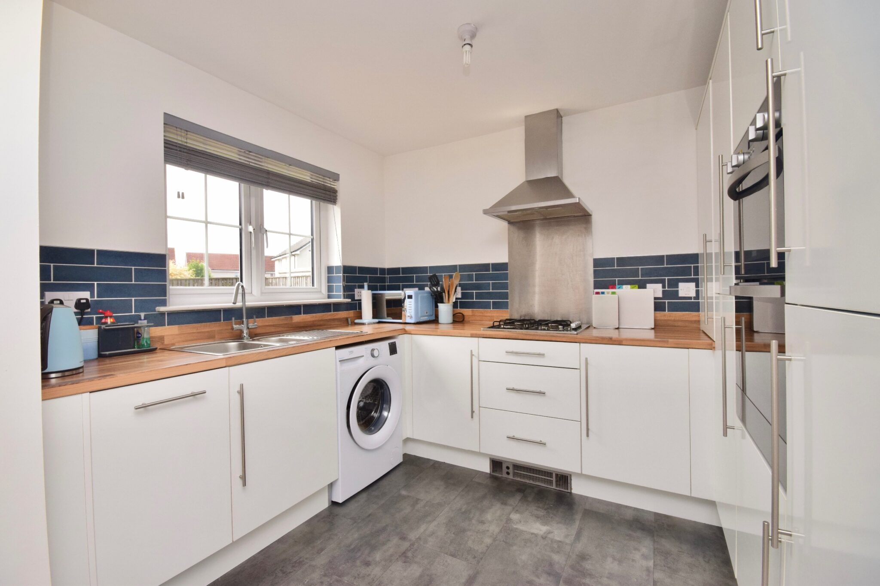
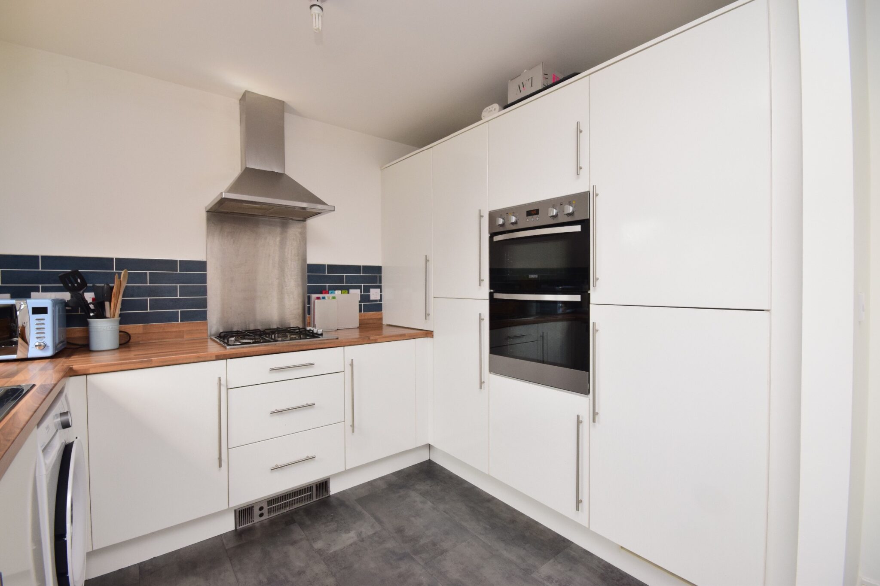
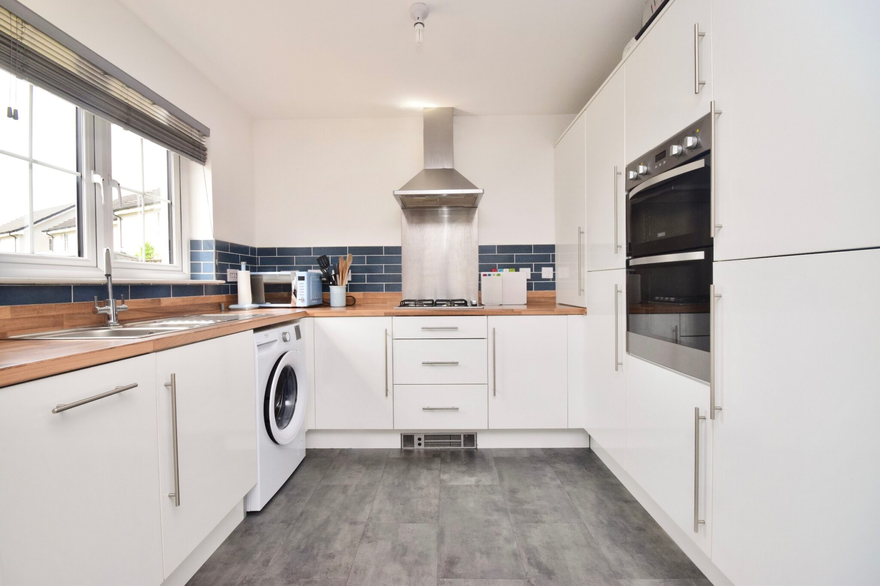
The accommodation begins with a welcoming entrance hallway leading through to a spacious front-facing living room, while the fitted dining kitchen provides a practical and contemporary space for everyday family life. A convenient downstairs WC completes the ground-floor accommodation.
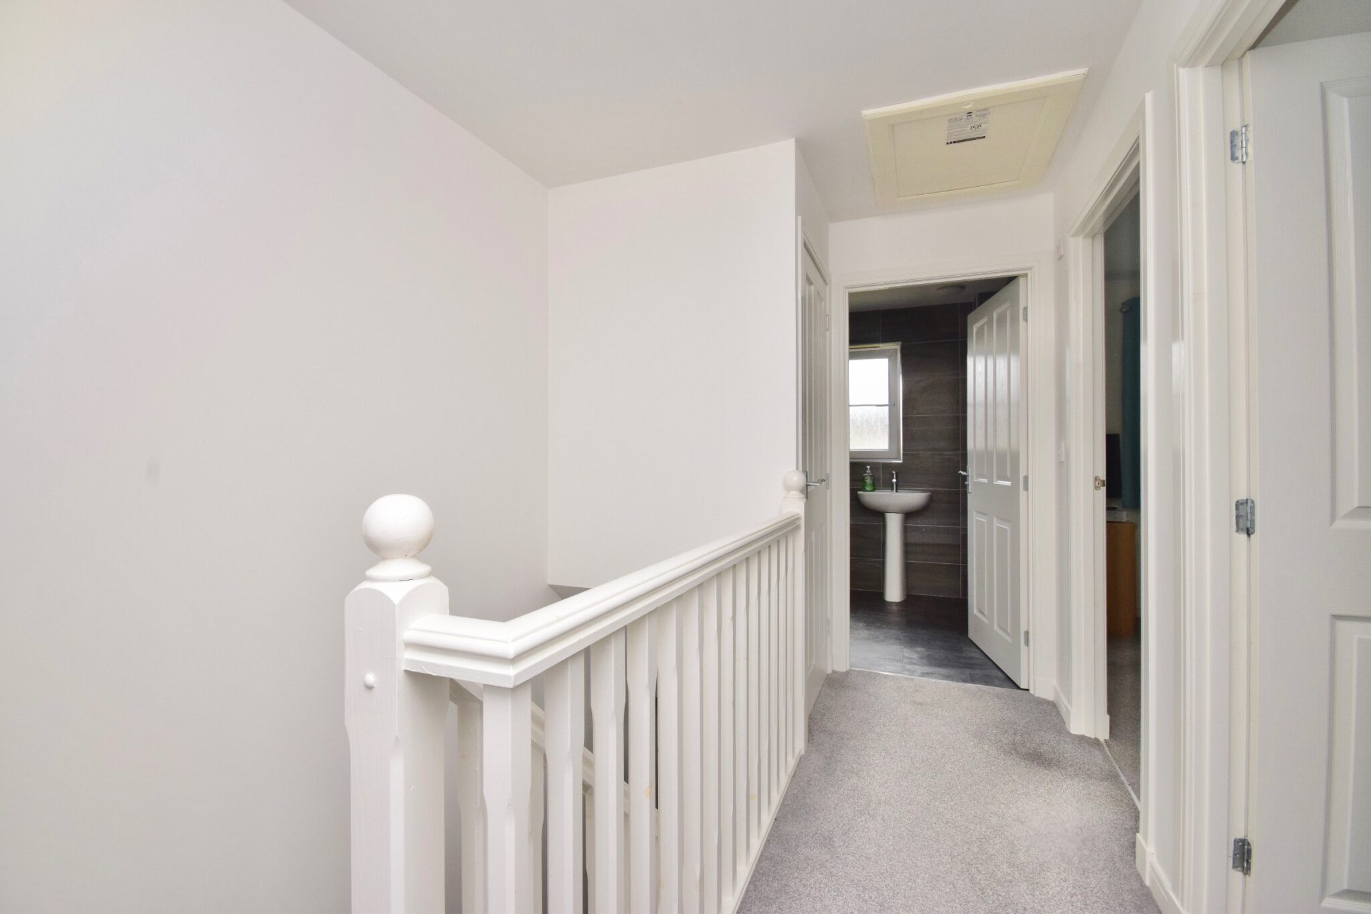
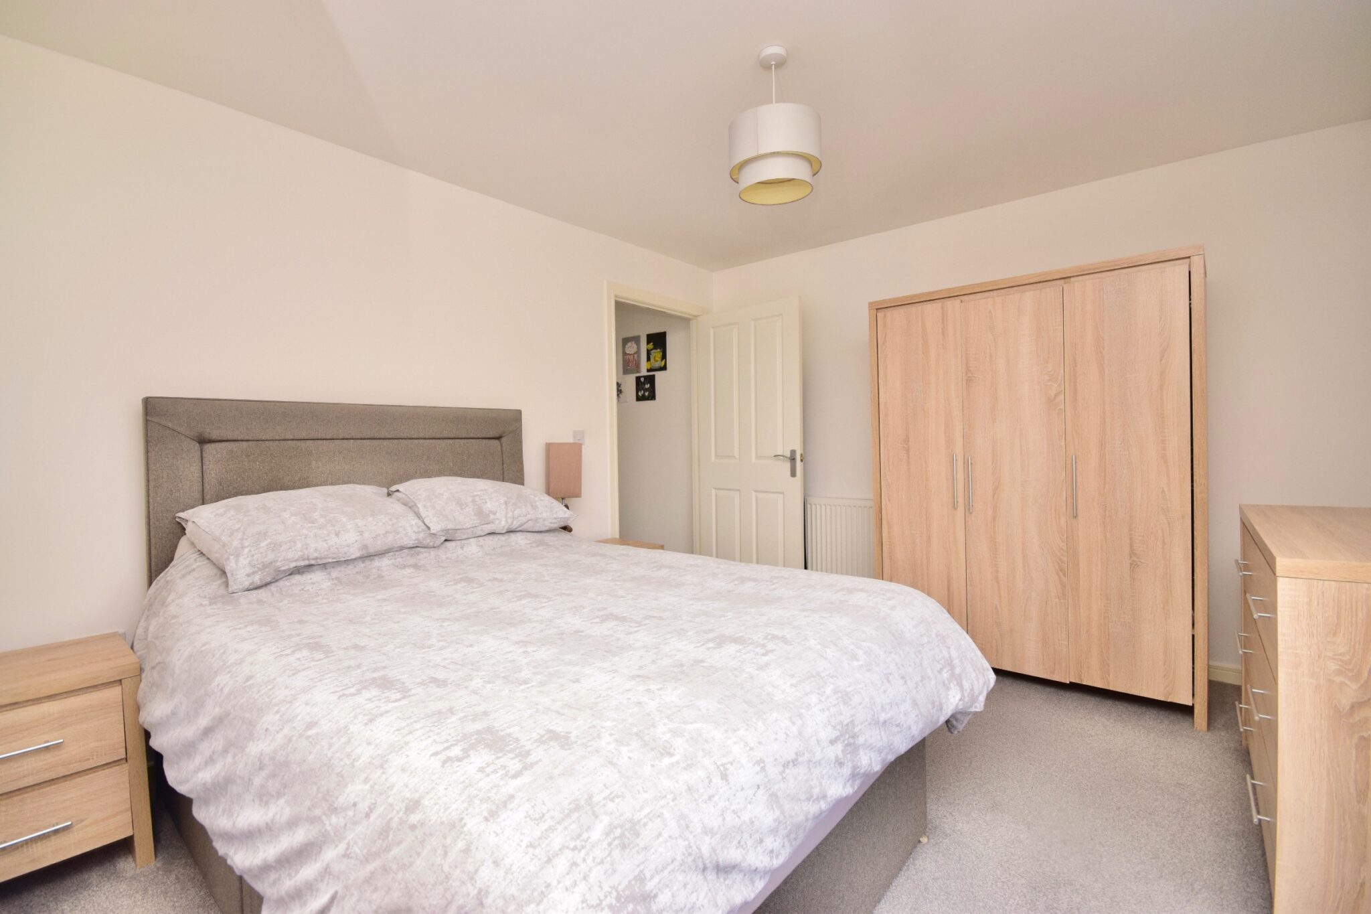
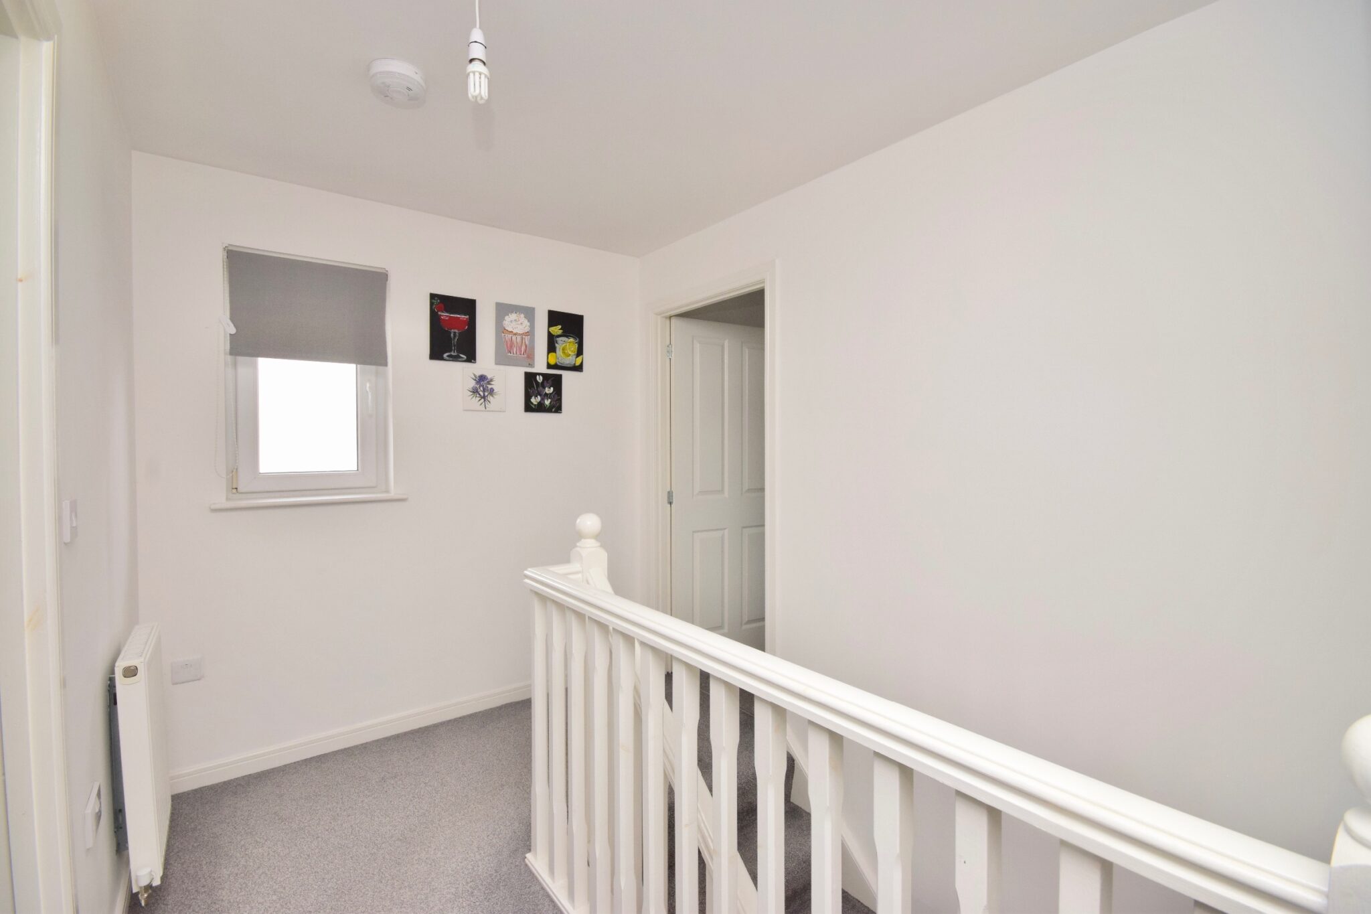
Upstairs, there are three well-proportioned bedrooms, with the principal bedroom benefiting from its own en-suite shower room. A separate family bathroom completes the upper level, providing excellent flexibility for growing families, couples or those looking for additional bedroom or home-office space.
Externally, the property enjoys front, side and rear gardens, with the outdoor space incorporating paving, astroturf and stone-chip areas. The south-facing rear garden is fully enclosed and completely child-friendly, whether you are looking for amazing summer BBQs, family gatherings or even working-from-home outdoor settings. The side garden is a mono-block driveway providing ample off-road parking.
Penicuik Way is set within a modern development by Bellway Homes in Glasgow's East End and is well-placed for schooling and public transport facilities, with Carntyne train station being a short walk away. Carntyne is a trendy area of Glasgow and provides excellent transport links to the city centre by public transport or car. The M74 and M8 motorways provide great links to the surrounding towns and cities, including Glasgow and Edinburgh.
Download the home report instantly here (if the link does not show, please visit our website): https://app.onesurvey.org/Pdf/HomeReport?q=%2fL3BO6EtV9B9HsnKp2H1eg%3d%3d
Council Tax Band: D
Tenure: Freehold
Parking options: Driveway
Garden details: Enclosed Garden, Front Garden, Rear Garden
Entrance hall
Living room
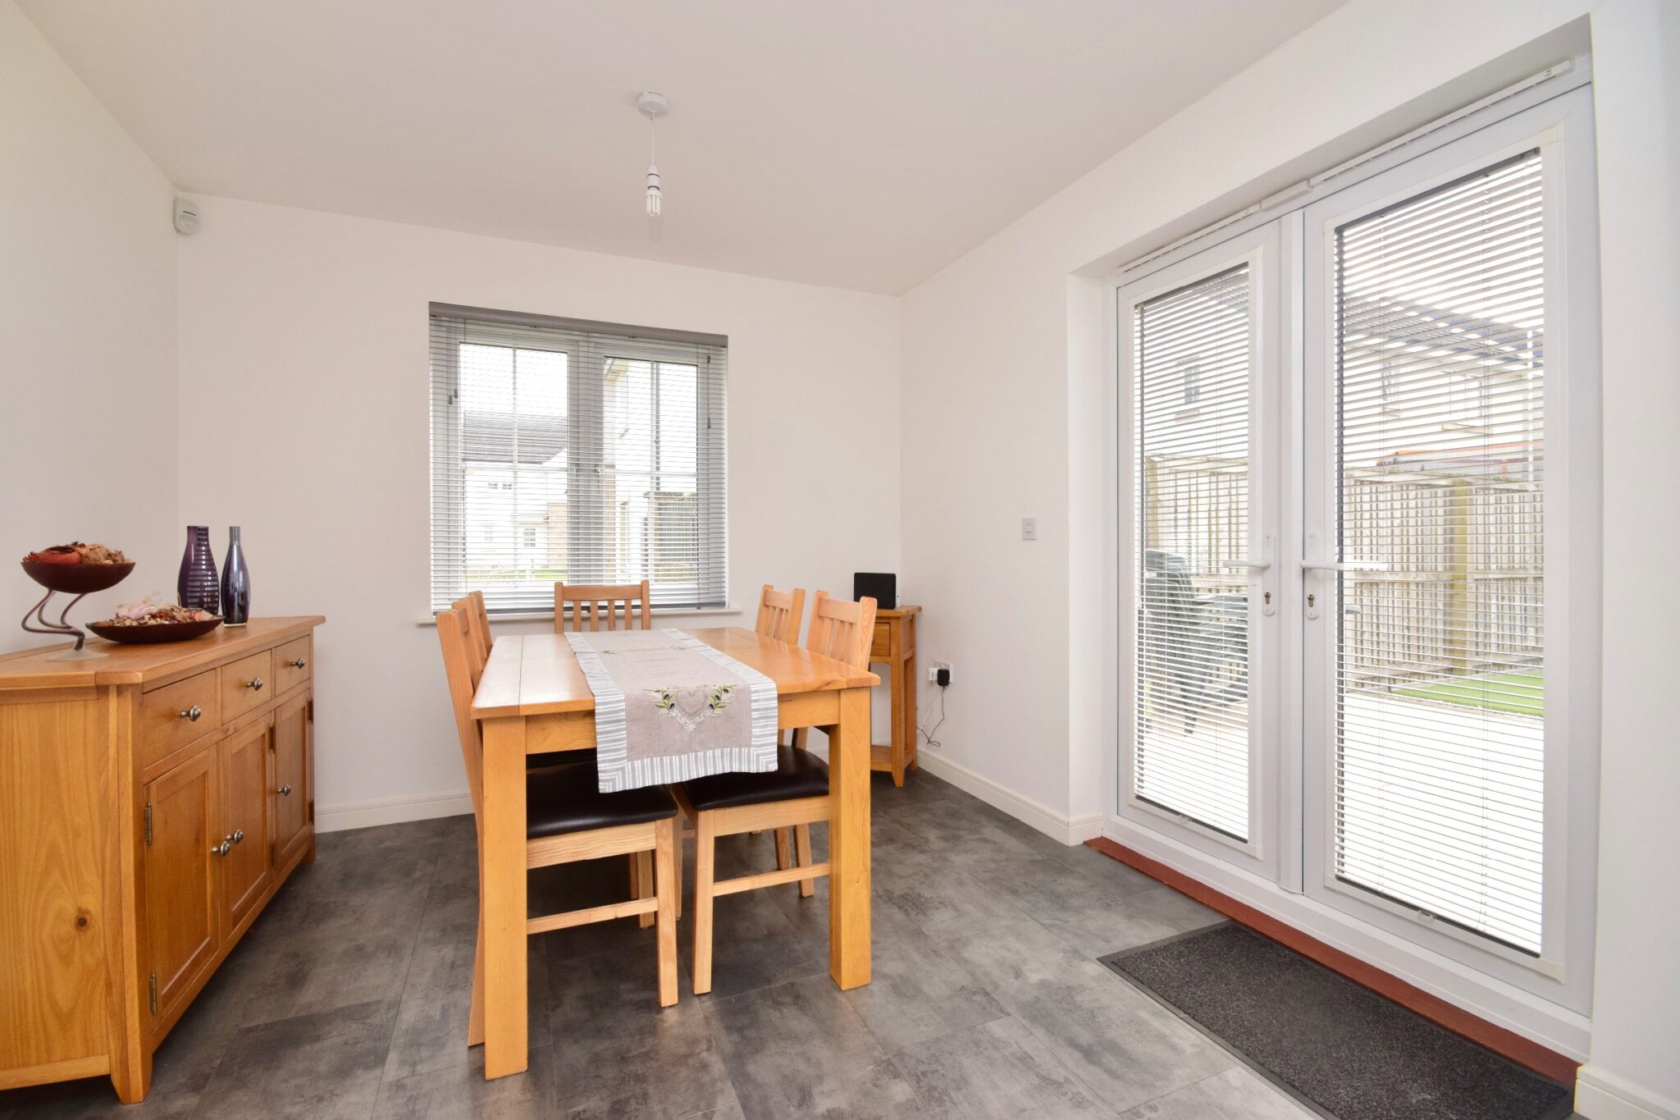
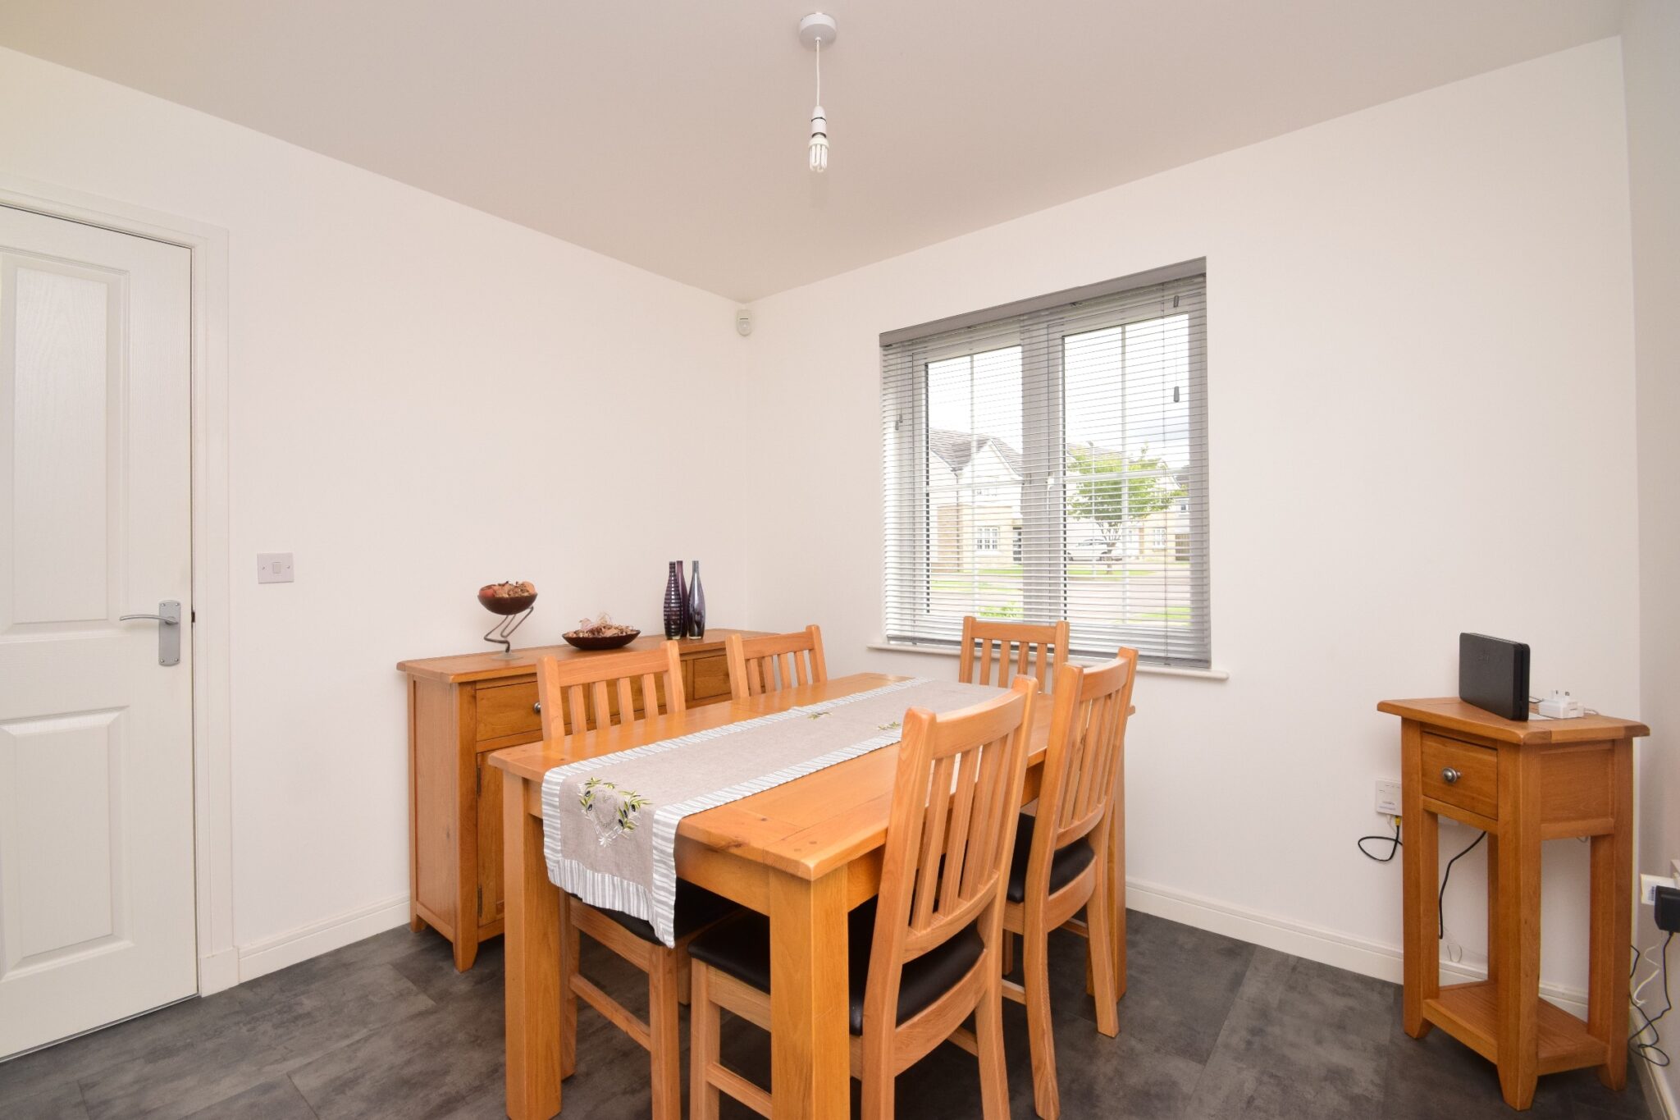
Kitchen/diner
WC
Bathroom
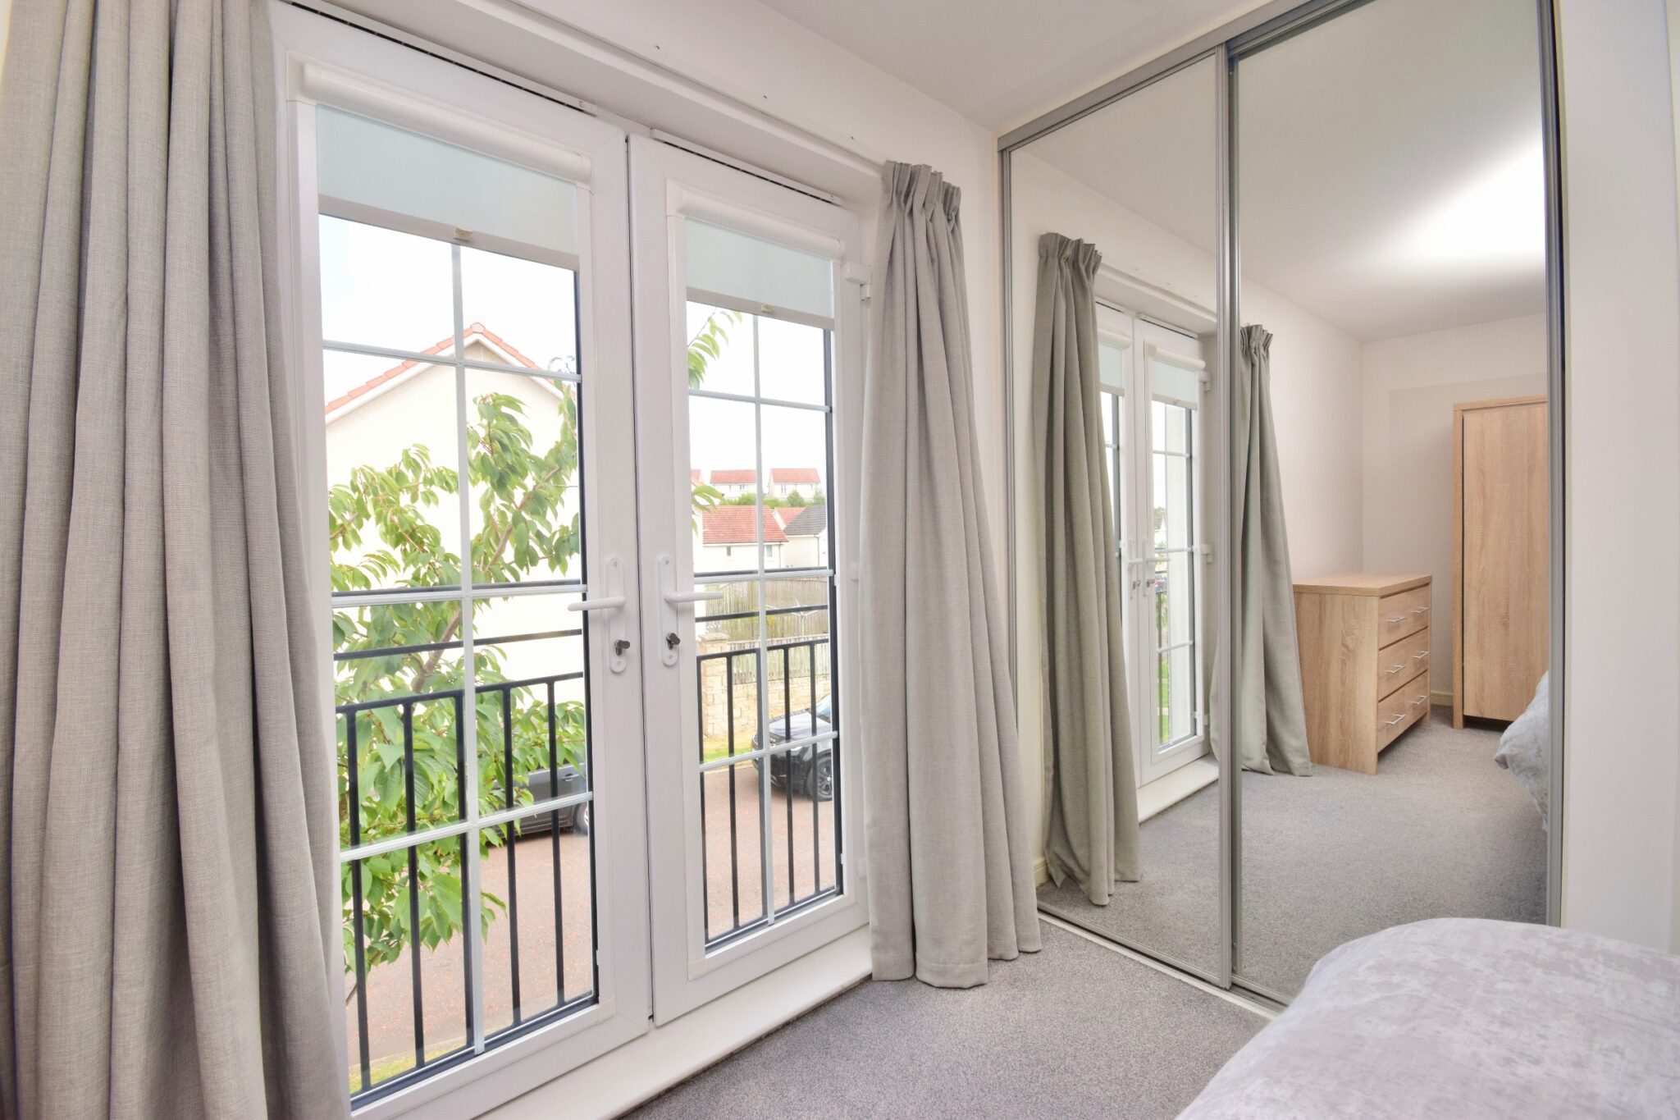
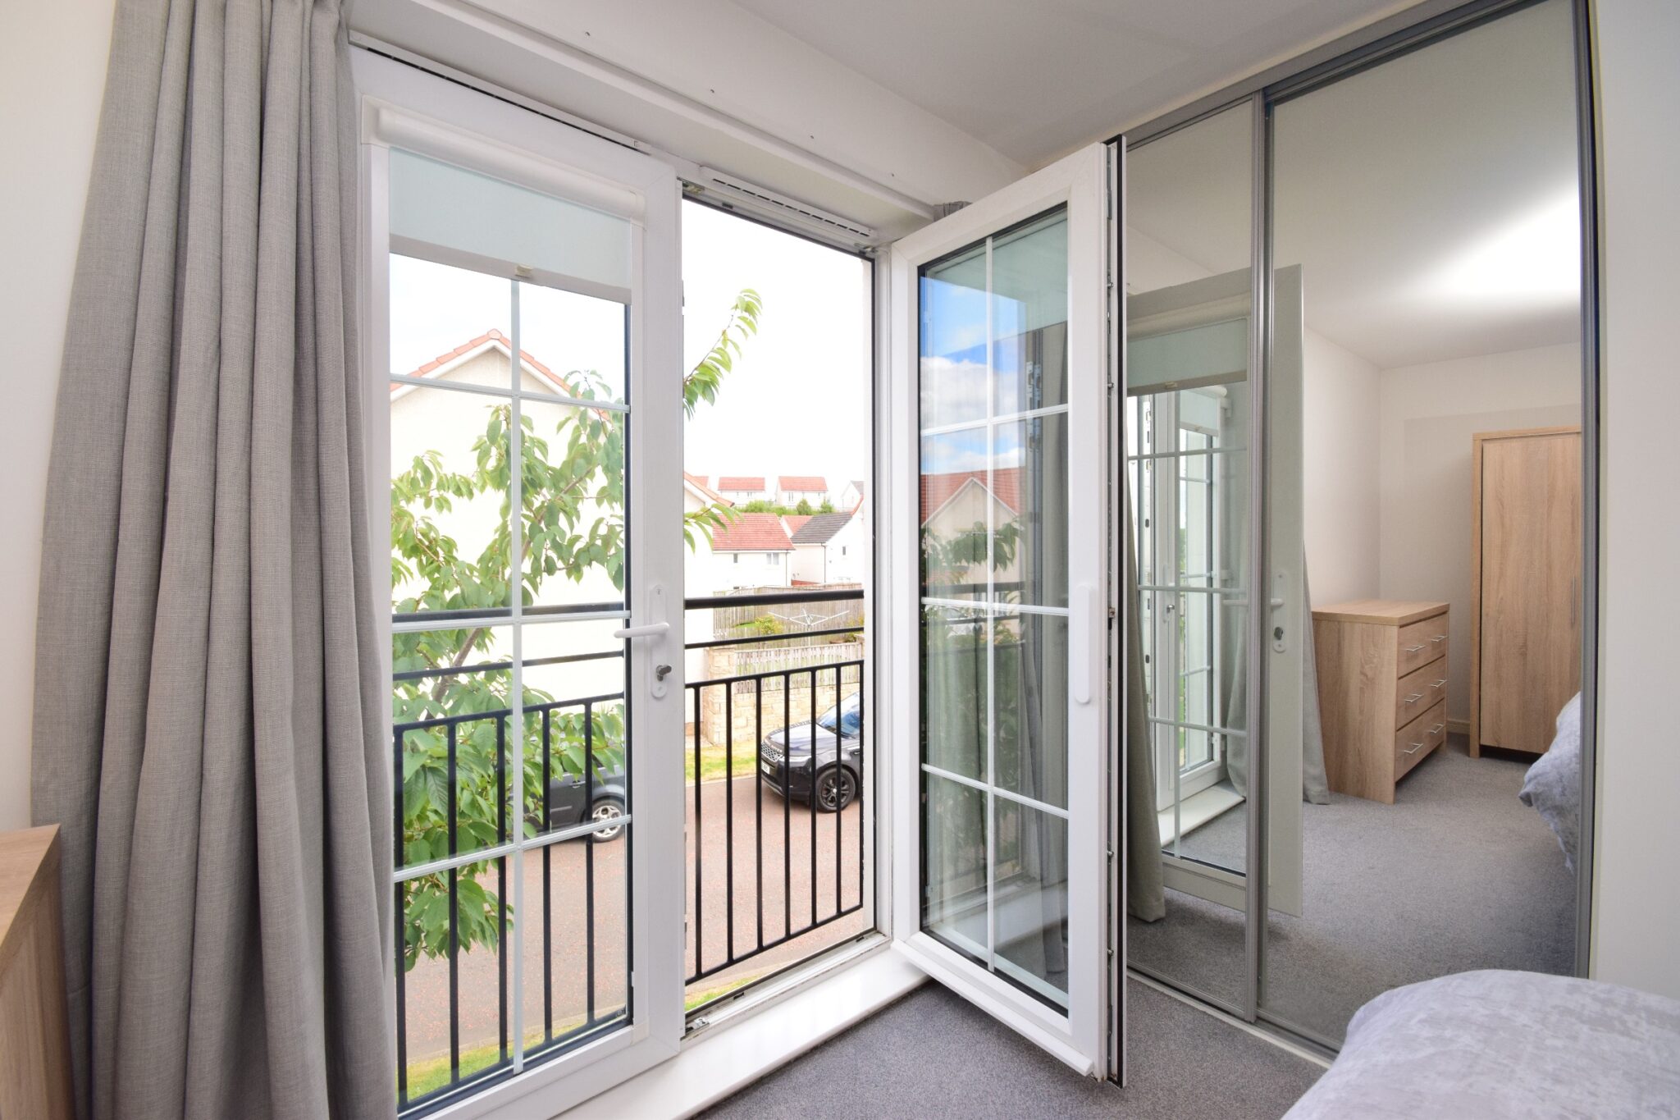
Bedroom 1
En-suite
Bedroom 2
Bedroom 3
Rear Garden
Front Garden

Get in touch
Glasgow
G32 7PP
Download this property brochure
DOWNLOAD BROCHURETry our calculators
Mortgage Calculator
Stamp Duty Calculator
Similar Properties
-

The Paddock, Hamilton
£280,000 Offers OverUnder OfferOffering unrivalled Hamilton Park Racecourse views, stretching to Strathclyde Park Golf Club & Strathclyde Country Park and beyond, is this meticulously presented and rarely available three-bedroom second-floor luxury apartment nestled within the Clarence Court development in The Paddock, Hamilton.3 Bedrooms2 Bathrooms1 Reception -

Penicuik Drive, Carntyne, Glasgow
£285,000 Offers OverUnder Offer** SOLD AT CLOSING DATE BY BATCHELOR'S ESTATE AGENTS - SIMILAR PROPERTY URGENTLY REQUIRED **This beautifully presented three-bedroom detached family home. 21 Penicuik Drive enjoys a corner plot with open aspects and is one of the best-positioned properties in the Eastfield estate.3 Bedrooms3 Bathrooms1 Reception